
03 Sep 2026 · Cleaning & Compliance
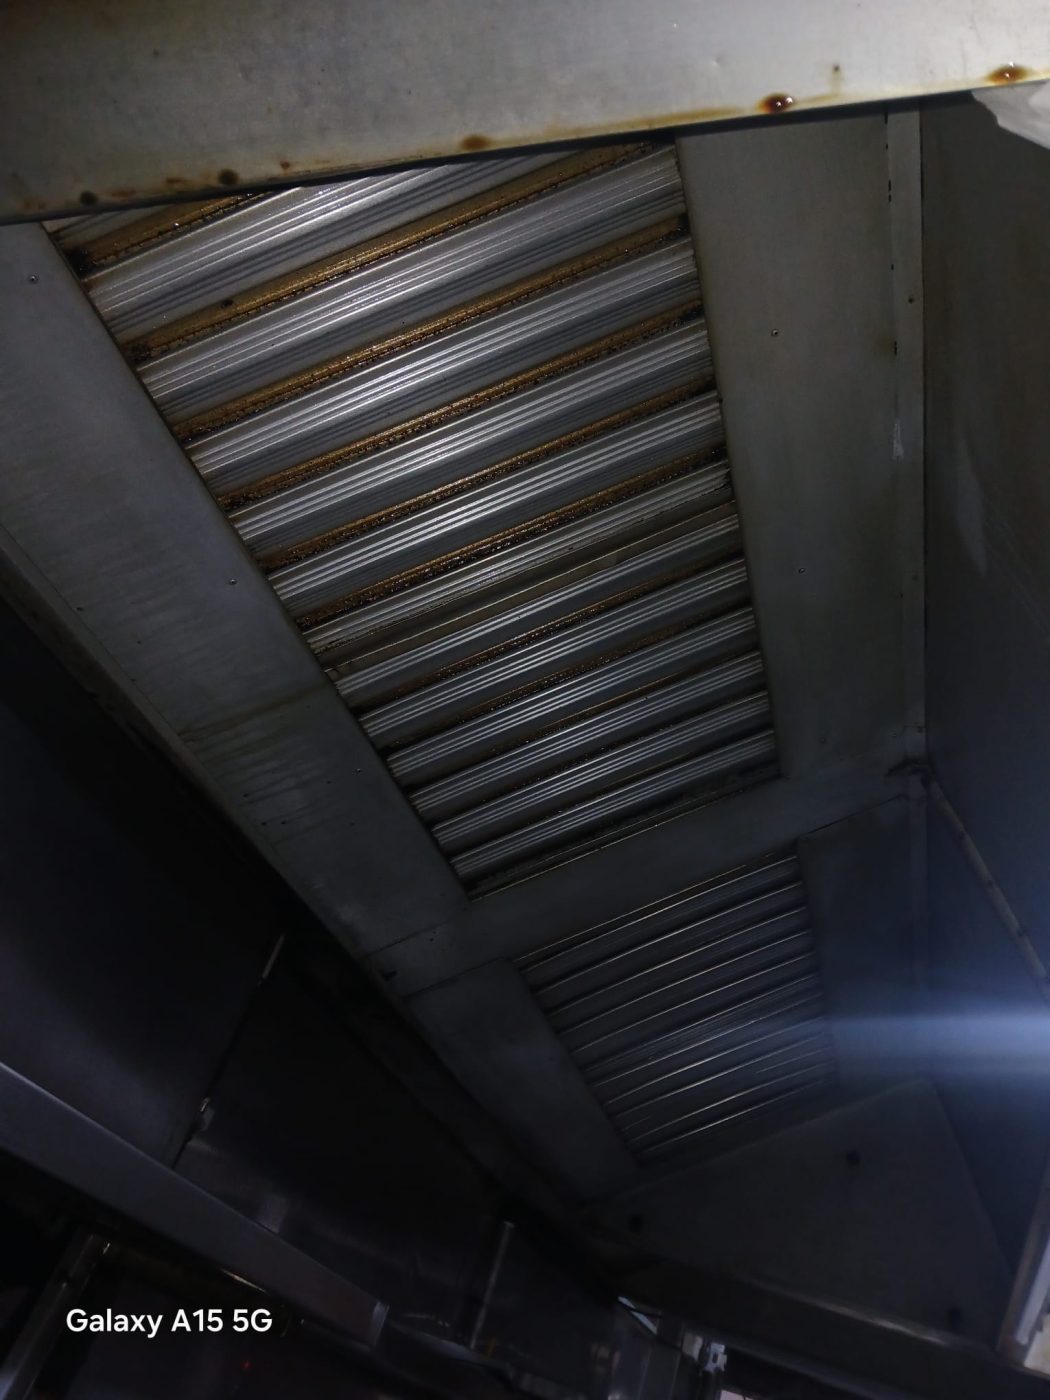
A kitchen exhaust duct is only cleanable where it can be opened. Access is two separate things that both have to be right: a door in the duct itself, and a way to reach that door once the ceiling is up. Doors are needed wherever grease collects and a cleaning tool cannot pass — at changes of direction, at the base of a vertical riser, at the fan, at the transition from the hood collar, and at intervals along long straight runs. Where either half is missing, the cleaning report records the section as inaccessible, and that sentence is what an inspector, an insurer and a landlord read.
Almost every operator we meet knows their exhaust needs cleaning. Far fewer know whether it can be cleaned. Those are different questions, and the second one is settled years earlier, at fit-out, by decisions nobody involved thought were about cleaning at all.
A grease duct is only cleanable where it can be opened. Where it cannot be opened, the grease that collects in it simply stays there, year after year, through every cleaning contract you pay for. Nothing about the invoice tells you this is happening. The only place it appears is a line on the report, and it is a line most people skim past.
People hear "access" and picture one item. It is two.
The duct door is an opening cut into the duct wall itself, framed, gasketed, and closed with a removable panel. It is what lets a cleaner get a hand, a light and a scraper into that section of duct.
The ceiling access panel is the hatch in the false ceiling underneath it that lets a person reach the duct door in the first place.
They are installed by different trades, at different times, usually under different contracts. And a duct door with no ceiling panel above it is exactly as useful as no duct door at all. We have opened plenty of ceilings to find a perfectly good, correctly positioned, factory-fitted access door — sealed under a grid ceiling with nothing marking where it was. The ductwork contractor did their job. The ceiling contractor did theirs. Nobody owned the space between them.
Grease does not deposit evenly. It builds where the air slows, where it changes direction, and where it cools. That is the logic behind where access is needed.
The horizontal run above a false ceiling is the section that matters most and gets forgotten most, because it is the only part of the system nobody in the kitchen has ever seen. What accumulates there is described in grease build-up in ductwork and the fire risk it carries, and the route it takes is set out in how ductwork routing affects performance.
There is a second failure mode that looks fine on a drawing. The door is there, the ceiling panel is there, and it is still not usable.
A panel four metres up, directly over a live wok range, is not access — not at any hour a kitchen can spare. A panel that a ladder cannot stand under because a prep bench is fixed below it is not access. A panel whose frame has been painted over three times by three different tenants is not access. A panel that opens onto a void so tight nobody can get an arm past the duct to reach the door is not access.
The working test is simple: could a cleaner open this, at a time your kitchen could actually give up, without dismantling anything that belongs to somebody else? If the answer needs an explanation, it is a no.
A cleaning report should tell you what was cleaned and what was not. When a contractor writes that a section was not accessible, that is not a contractor making excuses — that is the most important line in the document, and a contractor who leaves it out is doing you real harm.
It matters because of who reads it. An inspector reads it as a section of duct with an unknown grease load. An insurer reads it the same way, and it sits badly next to any claim involving fire. A landlord reads it as a condition of the demised premises that is now on record. And you should read it as a running total: the same section named on three consecutive reports has been accumulating for three cleaning cycles.
This is also, in our experience, the most common reason a system that is cleaned regularly still fails an inspection. Nothing was neglected. A third of it was simply never reachable. What happens after that point is covered in what happens when a kitchen exhaust fails an inspection.
Nobody decides to build an uncleanable duct. It happens through ordinary, reasonable-sounding steps.
The ductwork package is priced. Access doors are a line item on it, and they are visible, itemised and easy to trim when the number needs to come down. They protect against a cost that will not appear for a year, so they lose the argument to something that shows up on opening day.
The ceiling package is priced separately, usually by the interior fit-out contractor, working from a reflected ceiling plan that shows lights, diffusers and sprinklers. Duct access doors frequently do not appear on that drawing at all, because they are on a different consultant's layout.
The cleaning contractor — the only party in the whole process whose job depends on access — is appointed after handover. By then, the first honest conversation about it happens with a finished ceiling in the way.
This is a scope-boundary problem more than a technical one, which is why it belongs in the same conversation as who owns the kitchen exhaust scope in an F&B fit-out, and why the timeline in a new outlet's ventilation timeline from lease to opening puts it before the ceiling closes, not after.
If you are fitting out now, four questions are worth asking while they still cost nothing.
If the ceiling is already up, this is normal work and worth doing. Doors are cut and framed into the existing duct, gasketed and sealed so the duct remains airtight, and matching panels are formed below. It is not exotic.
Two things are worth knowing before you start. First, the cost is mostly not the doors. It is the ceiling work, coordinating with everything else already running through that void, and doing it at an hour your kitchen is closed. Second, where the ductwork is fire-rated or enclosed in a rated shaft, cutting into it is not a free decision — the rating has to be maintained, and that is a design question, not a site one. We go into where that applies in fire-rated ductwork and when you need it.
The sensible order is to audit first, prioritise second, and open the ceiling once. Doing it section by section over three visits costs far more in disruption than doing it in one planned shutdown.
Take a torch and walk the route the duct takes, from the hood to wherever it leaves the building. You are not inspecting the duct. You are counting doors.
At each turn, at the riser, at the fan and along each long run, ask two questions: is there something here that opens, and could someone actually get to it? Write down every section where the answer to either is no.
That list is the honest state of your system, and it is the same list a cleaning contractor would hand you. If it is short, you have a maintenance schedule to keep. If it is long, you have a piece of capital work to plan — and the useful thing is that you now know it before an inspector tells you, rather than after.
Cleaning only happens where the duct opens. Access is a duct door and a way to reach it, installed by two trades who rarely talk to each other, and either one missing makes both useless. The places that need it are the ones where grease collects — the hood collar, every turn, the base of the riser, the fan, and along the long runs above the ceiling. A cleaning report that names an inaccessible section is telling you something important, not making an excuse. And retrofitting access is ordinary work whose real cost is the ceiling and the downtime, not the doors.
Related reading: grease build-up in ductwork and the fire risk it carries, what happens when a kitchen exhaust fails an inspection, and who owns the kitchen exhaust scope in an F&B fit-out. Full scope on the kitchen exhaust cleaning page.
Not sure how much of your duct can actually be opened? WhatsApp us on 8989 2833 — tell us the route the duct takes and what your last cleaning report said, and we will tell you what a proper clean would and would not reach today.
Access panels are joints too, and they follow the same rules as the rest of the run - what the duct is made of and why it leaks.
Access panels are also what makes a pest problem inside the ductwork findable at all, which is the argument in what lives in the hood.
If the not-accessible line on your reports is the reason you are losing confidence in your cleaner, changing your kitchen exhaust cleaning contractor sets out how to use the switch to get a proper baseline of the whole system.
Related: this is the moment the scope and the paperwork actually get tested - see the readings and documents to ask for at a new kitchen exhaust handover, and what to do if you have already signed off without them.
Related: tracing water at a duct is another reason to be able to open it — see condensation or a leak at the exhaust duct.
Also worth reading: a commercial kitchen exhaust system, part by part: what you can check from the floor
Also worth reading: how much duct can be reached is one of the things that decides what an exhaust clean costs — see what decides the price of a commercial kitchen exhaust clean.
Also worth reading: a replacement section is the natural moment to add an access panel where the old run had none — see patch, replace a section or re-run a damaged kitchen exhaust duct.
We design, clean, repair and maintain commercial kitchen exhaust systems across Singapore — on 24/7 standby.