
24 Aug 2026 · Design & Build
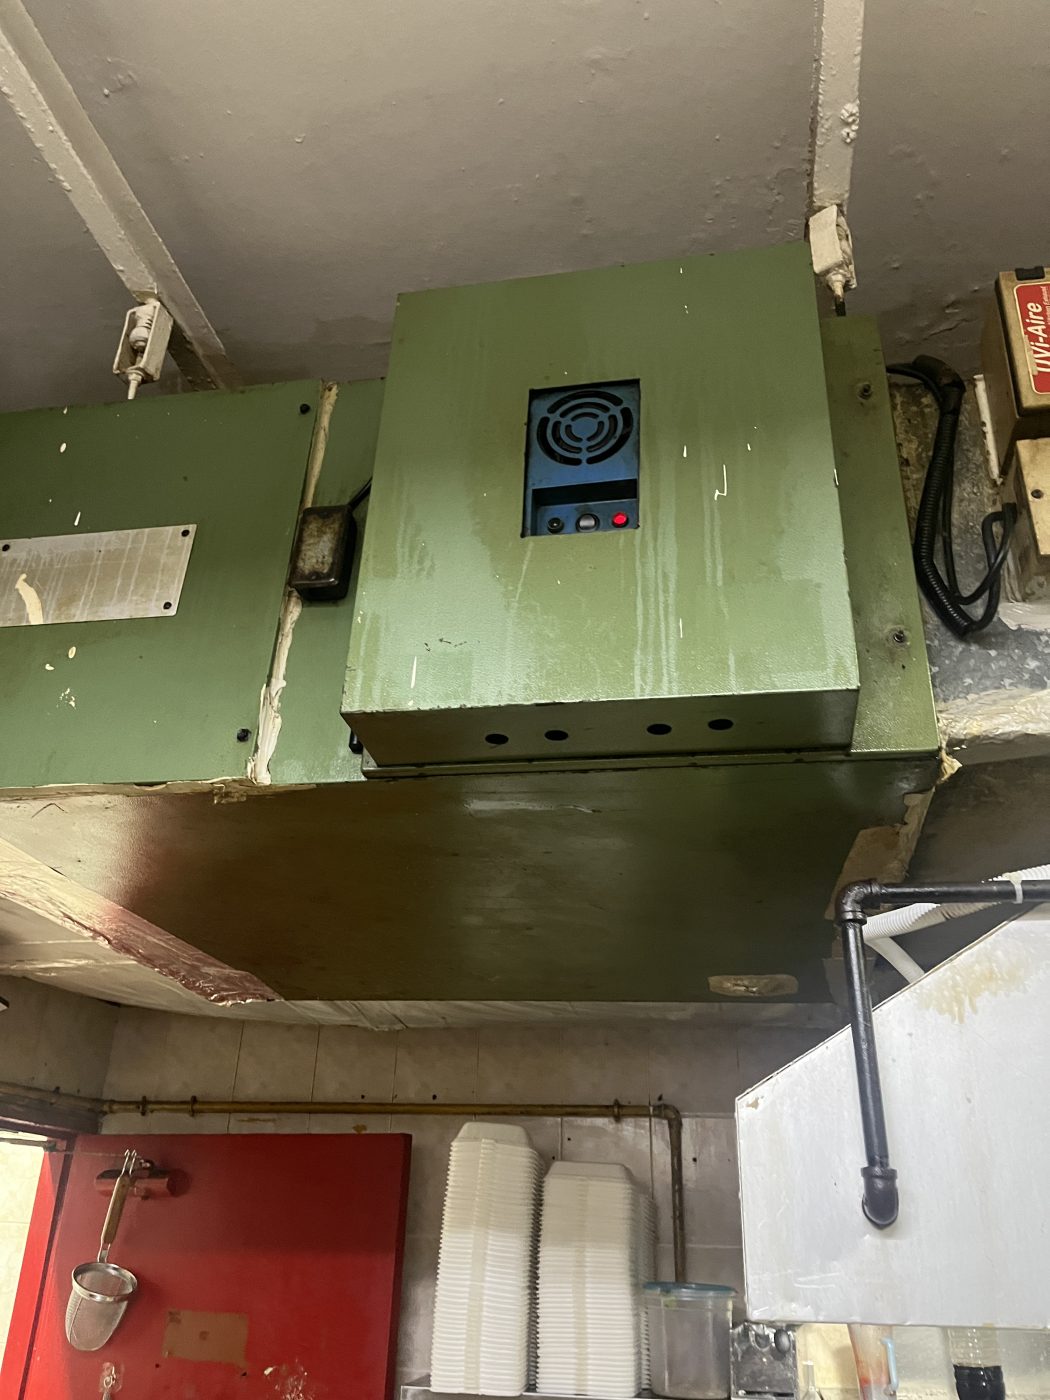
Kitchen ventilation for a new Singapore F&B outlet should be decided in this order: before signing the lease, confirm where the exhaust can discharge and survey any existing hood, duct and fan in the unit; after handover, produce the equipment schedule first, because extract is sized around the cooking line rather than the size of the room; design extract, kitchen layout and make-up air together rather than fixing the layout and working around it; run fire safety, environmental and landlord M&E approvals in parallel with the build rather than at the end; commission the system by measuring performance against design and keeping the record as a baseline; and before opening, confirm duct access panels exist, that fire suppression covers the appliances actually installed rather than those on the original drawing, and that a cleaning interval is agreed.
Almost every ventilation problem we are called to on a new F&B outlet is not a ventilation problem. It is a sequencing problem — the extract was decided too late, after choices had already been made that constrained it.
An operator signs a lease with an opening date in mind, works backwards through fit-out and equipment, and treats the hood and ductwork as a trade to appoint somewhere in the middle. By then the kitchen layout is drawn, the equipment is ordered, the ceiling height is committed and the discharge route is whatever is left over.
The order below is not the order most fit-outs run in. It is the order that stops the extract from becoming the thing that delays the opening.
Ventilation should influence which unit you take, and it almost never does.
Where does the exhaust discharge, and is that route yours? A unit with no viable discharge route is a unit with an expensive problem. In a mall you are usually connecting into a landlord's riser with an allocated volume and an inherited system pressure — which is a very different exercise from designing a system for your cooking line. Our note on shared risers and landlord rules in a mall unit covers what that constrains.
What is already there, and what condition is it in? If the unit was previously F&B, you are inheriting equipment along with a question about who owns it and who has to remove it at the end. What to check in an existing kitchen exhaust when taking over a unit is the survey to do before the lease is signed, not after.
The answer to both is a survey, and a survey before signing costs a fraction of what discovering the answer afterwards costs.
The extract system is sized around the cooking line, not the size of the room. A wok range, a fryer bank, a combi oven and a griddle all present different loads, and a system correctly designed for one is wrong for another.
Which means the first thing needed is not a layout. It is the equipment schedule: what is being cooked, on what, how much of it, and for how many hours a day. Our note on how we size a hood to the cooking line sets out what that involves.
The cost of getting this wrong is not that the kitchen is uncomfortable. It is that the menu you open with cannot be cooked in the space you built, and a menu change that outgrows the exhaust is an expensive discovery to make once the tiles are on.
Extract, layout and equipment are one decision, not three sequential ones. The hood has to sit over the cooking line with the right overhang; the duct route has to get from that hood to the discharge point without an unserviceable run of horizontal ductwork; the make-up air has to enter the kitchen somewhere that does not blow across the cooking surface.
Fixing the layout first and asking the ventilation trade to work around it is how you end up with duct running above a false ceiling with no access panels, which is a cleaning problem for the entire life of the lease.
Every cubic metre extracted has to be replaced. If it is not designed in, the kitchen finds its own replacement air — under the front door, through the dining room, back down the toilet extract.
The symptoms are familiar to anyone who has worked in a badly balanced kitchen: a front door that is heavy to open, extract that does not seem to capture despite the fan running hard, cooking smell in the dining area, and doors that slam. All of it is a pressure problem and all of it is far cheaper to design than to retrofit. Make-up air and air balancing covers it properly.
The two regulatory conversations — the fire safety side and the environmental side — are not things to start once the ductwork is up. They inform what gets built, and they carry their own lead times.
What is worth knowing early: what the fire safety requirements mean for a kitchen ventilation system, including where fire-rated ductwork is required rather than optional, and what is expected of the system environmentally, particularly around discharge and odour where neighbours are close.
In a mall or a managed building there is a third approval that operators underestimate: the landlord's own M&E sign-off, which is a dated milestone on a fixed fit-out programme and frequently the one that slips.
A fan that runs is not a system that works. Commissioning means measuring what the system actually does against what it was designed to do, adjusting it, and recording the result.
Ask for that record. It is the baseline that tells you, two years from now, whether performance has genuinely dropped or whether the system was never achieving the design figures in the first place. Without it, every future argument about extract performance starts from nothing.
Tell us the unit, the target opening date and what you intend to cook. We will tell you what the extract has to be, where the constraints are, and — if the honest answer is that the unit is wrong for the menu — we will say that while you can still do something about it.
BC Air is operated by WCT (S) Systems Pte Ltd. We do not publish prices for design and build work, because a meaningful figure depends on the cooking line, the duct route and the discharge point; we survey and quote against a scope.
Message us on WhatsApp about a new F&B fit-out, or see our kitchen exhaust design and build and commercial kitchen ventilation work.
The timeline only holds if somebody owns the exhaust scope in the first place — see who owns the kitchen exhaust scope in an F&B fit-out.
Also worth reading: the wash-up canopy that gets left off the schedule — why it belongs in the fit-out programme rather than in year two.
Also worth reading: if the "unit" is a container or modular pod rather than a fixed shop, the timeline changes again — see kitchen exhaust for a shipping-container or modular F&B unit.
We design, clean, repair and maintain commercial kitchen exhaust systems across Singapore — on 24/7 standby.