
26 Aug 2026 · Design & Build
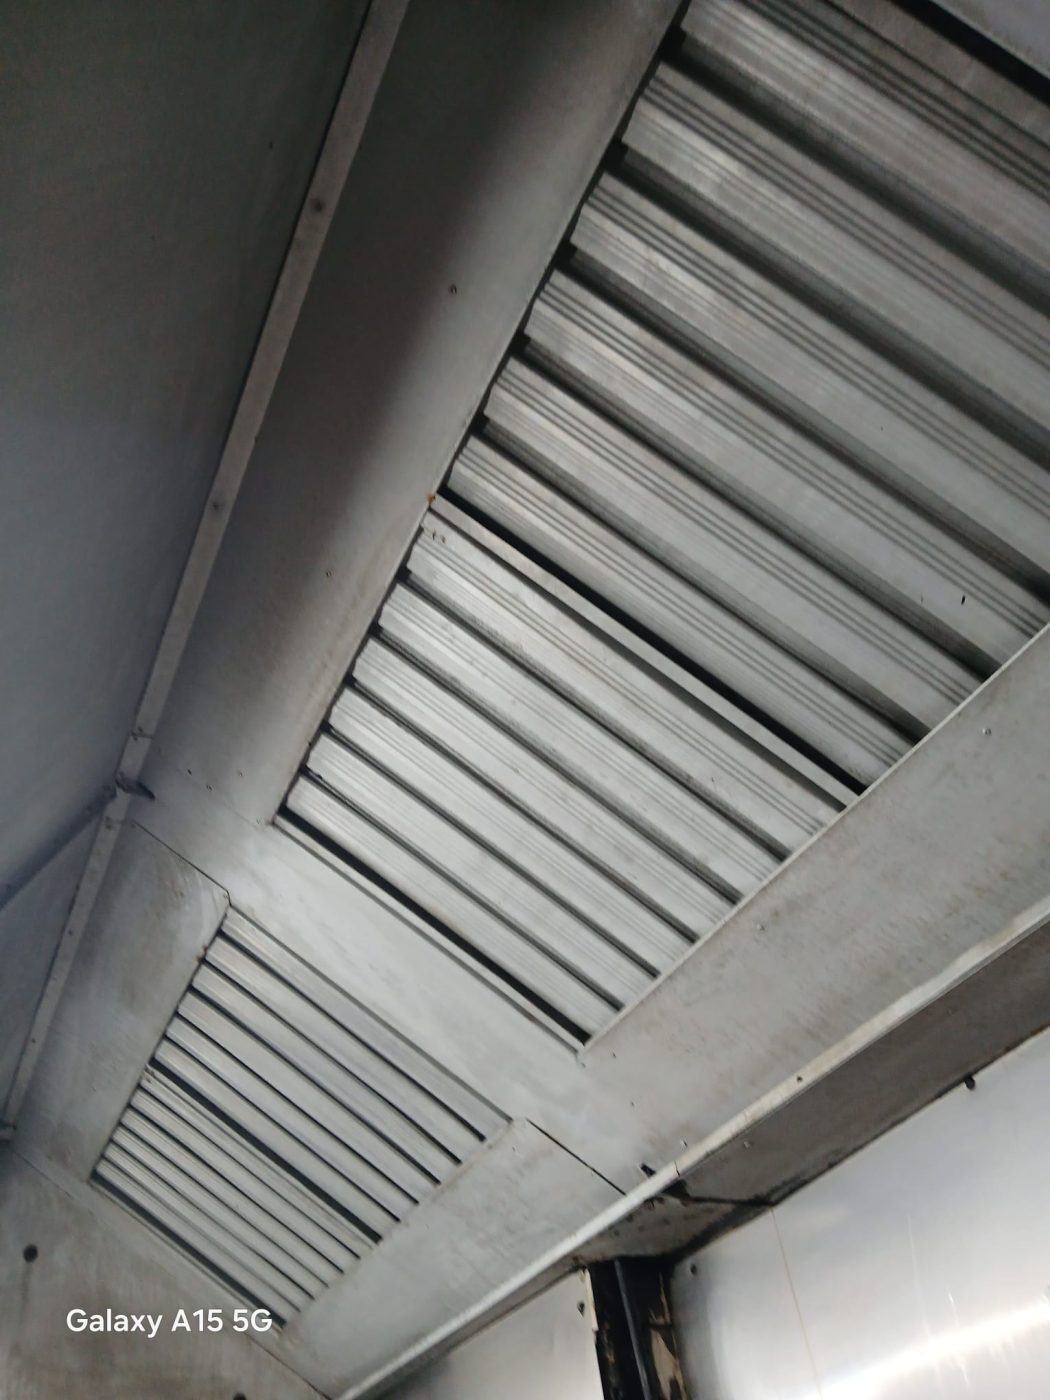
In a Singapore F&B fit-out the kitchen exhaust is usually structured one of three ways: inside the main contractor's scope and subcontracted, bundled with the cooking equipment so the supplier's responsibility stops at the hood, or appointed directly with the main contractor coordinating. Any of them can work provided one party owns the whole scope, because capture at the cooking line is a property of the system rather than of the hood: it depends on the hood, the duct route and its resistance, the fan selected against that resistance, and whether enough replacement air can enter the room. Split across four contracts, every party can deliver what they promised while the kitchen still fills with smoke. The question that settles it is who is responsible for the system achieving capture at the cooking line, and whether that is in their scope in writing.
An F&B fit-out has a lot of moving parts and a short programme, and the kitchen exhaust is usually one line inside somebody else's quotation. It might sit under the main contractor. It might be bundled with the kitchen equipment. It might be assumed by everybody and owned by nobody.
That last one is not rare. It is the single most common reason we get called to a kitchen that is already built and does not work.
Inside the main contractor's scope. The main contractor prices the exhaust and subcontracts it. This is clean on paper and it works when the main contractor knows what to ask for. The risk is that the exhaust becomes a cost line to be trimmed like any other, and the trimming happens somewhere you cannot see — duct gauge, access panels, the fan.
Bundled with the kitchen equipment. The equipment supplier quotes the cooking line and throws the hood in with it. Convenient, and the hood usually arrives well made. The trouble is that the supplier's scope stops at the hood: the ductwork, the fan, the discharge and the make-up air belong to somebody else. Nobody is then responsible for whether the assembled system actually captures anything.
Direct appointment. You appoint the ventilation specialist yourself and the main contractor coordinates them like any other trade. More work at the front end, and it is the arrangement in which the responsibility question has an obvious answer.
None of these is automatically wrong. What matters is that one of them was chosen deliberately, rather than discovered halfway through.
This is the idea that makes the scope question matter. A hood does not extract on its own. Whether smoke and grease-laden vapour leave the cooking line depends on the hood and the duct route and its resistance, and the fan selected against that resistance, and whether enough replacement air can get into the room for the fan to move what it is rated to move.
Split those four across four contracts and each party can deliver exactly what they promised while the kitchen still fills with smoke. Every one of them will be able to show that their part is not the problem, and each of them will be right.
Before you can decide who owns it, somebody has to write down what it is. In our experience the list that avoids arguments is roughly this:
Print that list. Then go through the fit-out quotation and mark each line with a name. The gaps are your risk, and they are much cheaper to find now.
Ceilings get designed around lighting and appearance. If the duct route is settled by a ceiling drawing rather than by the extract requirement, you get extra bends, a longer run and a tighter space than the system was priced for. Every bend costs pressure, and pressure the fan does not have becomes smoke in the kitchen.
The route out is the hardest constraint in most units and it is often the last thing anyone confirms. Discovering after the ceiling is up that the intended termination is unacceptable to the building owner, or that it discharges towards something it should not, is a demolition problem rather than a design change.
Exhaust is a visible item and make-up air is an idea, so it is the first thing to fall out of a split scope. A kitchen that cannot get replacement air is a kitchen where the extract underperforms no matter how good the hood is, where the doors are hard to open, and where the air-conditioned dining room is quietly being pulled into the kitchen all day.
Duct that cannot be reached cannot be cleaned. If nobody owned the access panel positions at design stage, you find out at the first scheduled clean — and by then there is a finished ceiling in the way.
A fan needs a designed support and a way to reach it. Fixed to whatever was convenient on the day, it transmits vibration into the structure and into the tenancy above, and it becomes a complaint rather than an equipment item.
Ask it in writing, early, of whoever is putting the fit-out together:
"Who is responsible for the system achieving capture at the cooking line, and is that in their scope in writing?"
If a single party owns that outcome, the internal arrangements are their business and you can stop worrying about the seams. If nobody owns it — or if the answer is a description of who supplies which component — you have found the gap while it still costs a conversation instead of a shutdown.
Steps two and three are the ones that get skipped under programme pressure, and they are the two that cannot be recovered cheaply later.
Send us the fit-out quotation and the kitchen layout, and we will tell you which of the fourteen items above have a name against them and which do not. If the exhaust scope is already properly assigned and complete, we will tell you that too — it is a short conversation and you will have lost nothing.
BC Air is operated by WCT (S) Systems Pte Ltd. We do not publish prices for design and build work, because a meaningful figure depends on the cooking line, the duct route and the discharge point; we survey and quote against a scope.
Worth reading alongside this: the ventilation timeline from lease to opening, what to check when taking over an existing F&B unit, and make-up air and air balancing — the item that falls out of a split scope first.
Message us on WhatsApp about a fit-out scope, or see our kitchen exhaust design and build and commercial kitchen ventilation work.
Also worth reading: the Duct You Cannot Open Is the Duct That Never Gets Cleaned.
The same ownership gap appears, in a more persistent form, in a school or institutional canteen with several stallholders.
Related: the phrase that creates most of these gaps is "by others" on a quotation. How to spot it, and the other lines worth checking before you compare prices, is in reading a kitchen ventilation quotation.
Related: this is the moment the scope and the paperwork actually get tested - see the readings and documents to ask for at a new kitchen exhaust handover, and what to do if you have already signed off without them.
Related: a container or modular F&B unit raises this same scope question earlier than usual, because the box itself is often fabricated before anyone has settled who designs the exhaust going through it — see kitchen exhaust for a container or modular F&B unit.
Related: in a retail or office unit that has never been a kitchen, someone also has to own the route out of the building — see can the building take an exhaust?
We design, clean, repair and maintain commercial kitchen exhaust systems across Singapore — on 24/7 standby.