
18 Sep 2026 · Design & Build
At handover of a new commercial kitchen exhaust, ask for the commissioning data (measured airflow at each hood and each make-up air outlet), the balance condition the kitchen was set to, as-built drawings showing the real duct route and discharge point, an access-panel schedule for the cleaning contractor, fan, motor and filter details for spares, a written note of what was excluded from scope, and the warranty terms with their start date. The readings are your baseline for proving later drift; the drawings and panel schedule stop a cleaning contractor cutting new holes. If you have already signed off, request the file, survey the system to set a baseline now, and locate the access panels before the first deep clean.
The fit-out is finished, the kitchen looks brand new, and the contractor tells you the exhaust is done. Someone hands you a sheet to sign. In most new F&B units in Singapore that is the whole handover: a working fan, a clean hood and a signature. The system runs on opening day, so it feels complete.
It usually is not. A kitchen exhaust that runs is not the same as a kitchen exhaust that has been handed over properly, and the difference does not show up on day one. It shows up two years later, when the system is underperforming and nobody can prove whether it was ever right, or when a cleaning contractor quotes to cut new holes in your ductwork because no one can tell them where the access panels are. Almost none of that is expensive to get at handover. All of it is expensive to reconstruct afterwards. Here is what “done” should come with, and why each item earns its place.
The single most valuable thing to ask for is the commissioning data: the actual airflow the system was measured to move at each hood, and the airflow being supplied at each make-up air outlet, written down. A responsible installer commissions the system by testing and balancing it rather than just switching it on — BC Air describes commissioning on its design and build page as “airflow tested and balanced so the system performs from day one.” That testing produces numbers. Ask for the numbers.
Why it matters later: readings taken at handover are your baseline. A year on, if someone says the extract has weakened, that is only a feeling until there is a number to test it against. With the handover figures you can re-measure, see precisely how far each hood has dropped, and trace the reason the same day rather than debating whether anything changed at all. A verbal assurance that the system is fine protects the contractor on the day and does nothing for you afterwards.
Alongside the raw readings, ask what balance the kitchen was deliberately set to relative to the dining room and back-of-house, and have that recorded. A kitchen is commissioned to a particular pressure relationship on purpose, and that decision is part of the design. If it is written down, anyone servicing the system later knows what “correct” looks like. If it is not, the next technician is guessing at what the last one intended.
Designs change on site. Beams turn up where the drawing said clear space, so the duct takes a different route; an access panel planned for one spot ends up somewhere reachable. The design drawing you saw at quotation stage is not necessarily what is now above your ceiling. Ask for as-built drawings — the set marked up to show what was really installed: the actual duct route, where the access panels ended up, and where the system discharges.
Why it matters later: every future job on the system starts from these drawings. A cleaning contractor plans the clean around them. An engineer chasing a performance problem reads the route from them. A landlord asking about the discharge point at lease renewal wants to see them. Reconstructing an as-built after the ceiling is closed means opening it up again, which is exactly the cost the drawing avoids.
Grease ductwork has to be cleaned along its length, and it can only be cleaned where there is a way in. The access panels are those ways in, and where they are is not obvious once the ceiling is up. Ask for a schedule or a marked drawing showing every access panel and where it sits.
Why it matters later: this is the item whose absence costs the most, quietly. A cleaning contractor who cannot find or reach enough access panels will either leave sections of duct uncleaned — the grease that eventually feeds a duct fire — or cut new openings to reach them, which is disruptive, adds cost, and is only as good as the way the new panel is re-sealed. Why access is the part of the system that decides whether it ever really gets cleaned is set out in the duct you cannot open is the duct that never gets cleaned.
When a fan or motor fails it is usually mid-service, and the question is how fast a replacement can be found. Ask for the fan and motor details recorded at handover, and the filter type and quantity the hood takes. It is a two-minute note at handover and a scramble on a busy Friday if it was never made.
Why it matters later: a technician who arrives knowing the exact motor can bring the part; one who arrives blind has to identify it first, then source it. The same goes for filters — knowing the type and how many the kitchen needs means reordering is routine rather than a guess, and a kitchen never ends up running mismatched filters because someone bought whatever fit.
This is the awkward question, and it is the one worth asking out loud: what did this contract not cover? Kitchen exhaust scope is split between parties in a fit-out, and the gaps are where problems live — make-up air provision, the builder’s work around a penetration, the electrical supply to the fan, or the fire suppression tie-in can each sit on someone else’s scope or on nobody’s. How that responsibility gets divided, and where it falls through, is covered in who owns the kitchen exhaust scope in an F&B fit-out.
Why it matters later: a gap you do not know about becomes yours by default the first time it causes a problem. Getting the exclusions in writing at handover tells you what you still have to arrange, while there is still time to arrange it.
Ask for the warranty in writing: what it covers, what voids it, and — the part people forget — the date it starts from. A warranty that began at practical completion may be part-spent before the kitchen even opens if the fit-out ran long. Get the terms and the start date on paper so that if something fails inside the period, the conversation is short.
If this list feels familiar, it is because a good handover pack is the mirror image of a good quotation: both are the difference between a number and a documented scope. The same habit that lets you compare three quotes properly — insisting each one says exactly what it includes and to what standard — is what lets you accept a finished system with confidence. We wrote about the quotation side of it in reading a kitchen ventilation quotation, and the documents above are simply the closing entries of that same conversation.
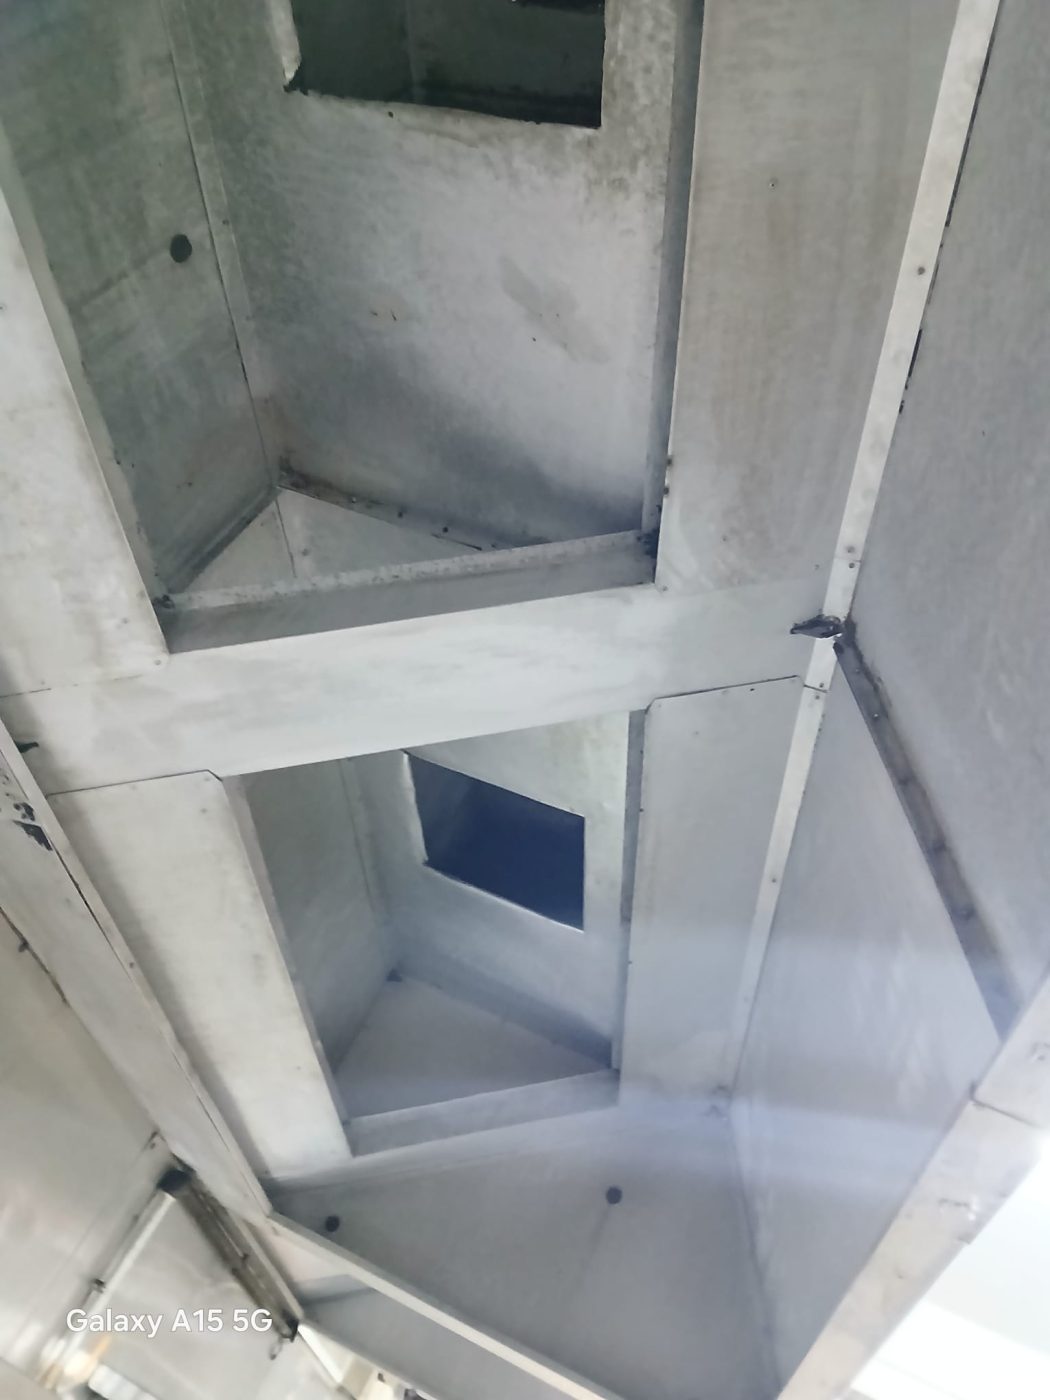
The photograph is galvanised sheet-metal exhaust ductwork on one of our projects, shot from below: a main run with branch ducts taking off to separate hoods, seams visible along each length. This is exactly what an as-built drawing and an access-panel schedule describe — the route the duct actually takes, where each branch leaves it, and where a panel has to sit so this run can be reached and cleaned. Once the ceiling closes over it, the drawing is the only view anyone gets.
This is common, and it is not a disaster. You cannot go back and witness the commissioning, but you can rebuild most of what you are missing:
We design, fabricate, install and commission kitchen exhaust systems in-house, and the team that builds a system is the team that stands behind it. Work is carried out to comply with bizSAFE standards and the requirements of SCDF, NEA and BCA, airflow is tested and balanced at commissioning, and there is 24/7 standby cover for a breakdown during service. Pricing follows a site survey, not a fixed price list.
If you are about to sign off a new kitchen exhaust and want to know what to ask for first, or you have already taken over one and want a baseline established, WhatsApp BC Air on 8989 2833 and tell us your stage, your cooking type and the number of hoods on the system.
We design, clean, repair and maintain commercial kitchen exhaust systems across Singapore — on 24/7 standby.