
10 Oct 2026 · Design & Build
Before turning a retail or office unit into a kitchen, check five things: whether there is a permitted route for the exhaust out of the building (in writing), whether the duct can reach it with access panels planned, whether replacement air can be supplied inside your tenancy, whether that route can carry the cooking you actually plan, and what the lease says about removing the services you add. A survey comes first; design and build is quoted against a scope.
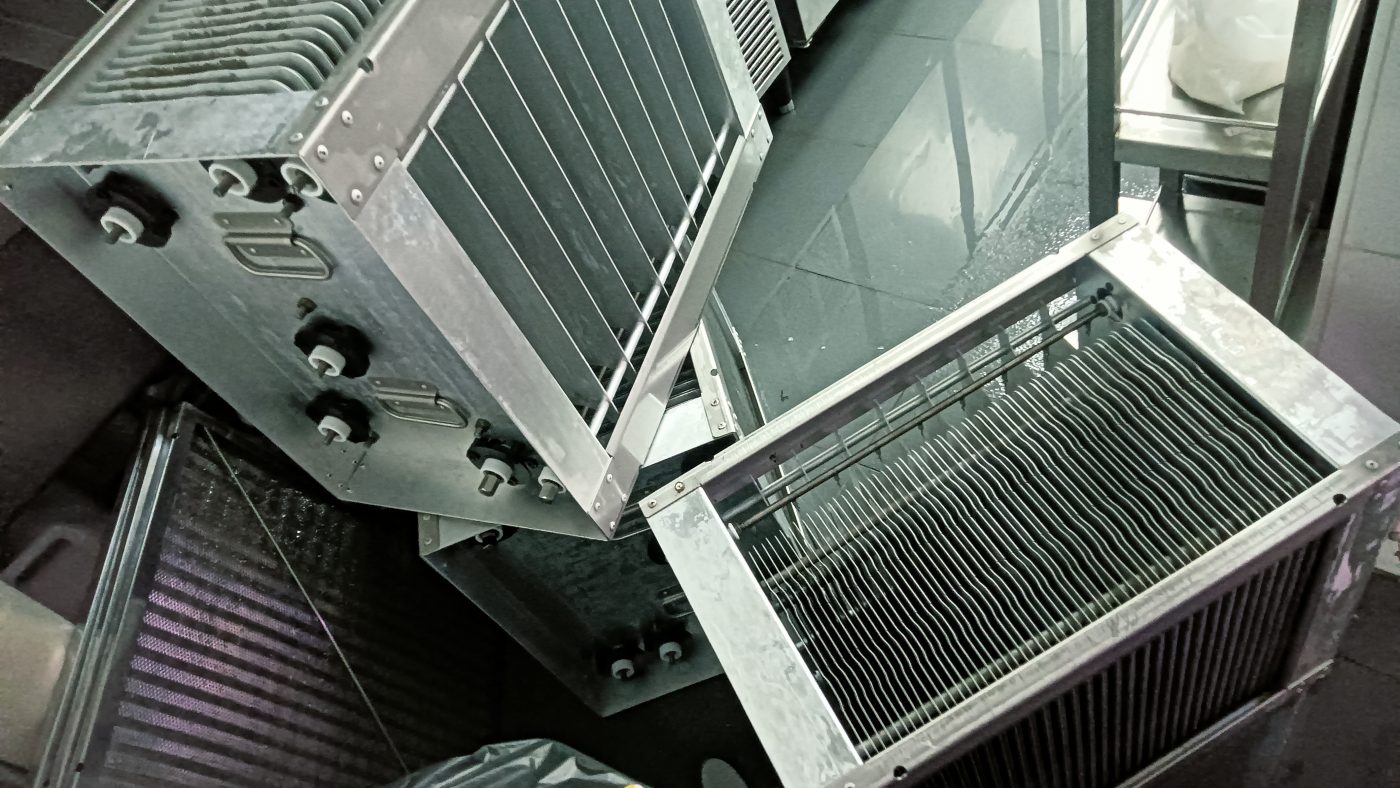
Pictured above: electrostatic filtration cells lifted out of their housings on one of BC Air’s jobs. This is a photo from our own work, reused here because it shows how much physical equipment sits in a working kitchen exhaust system. Every piece of it needs a place to go, and a unit that was never a kitchen has to be given those places.
A shop unit or an office floor looks like a blank page. That is the attraction, and it is also the trap. A unit that has never been a kitchen has no hood, no duct, no fan, no route out of the building and no path for replacement air. Nobody put them there, because nobody planned to cook in it.
We are asked about these units before the lease is signed, and sometimes after. This post is the list of questions we would want answered first, in the order they decide whether the unit can work. It is a different problem from taking over a unit that was already a kitchen, where you are judging a system that exists. Here you are judging whether one can be built at all.
Everything else follows from this. A commercial kitchen exhaust has to end at a discharge point, and a discharge point needs a route to reach it. In a standalone unit the route is yours from the canopy to the outlet. In a shopping centre you are usually connecting into the landlord’s riser, as we set out in the shared-riser and landlord rules for a mall unit.
An office or retail unit sits somewhere between the two, and the honest answer is usually “it depends on the building”. Do not assume a route exists because the unit is on a low floor, or because the neighbour has a restaurant. Ask for the answer in writing:
If nobody can answer the first question, the unit does not have a route yet. That does not mean it is the wrong unit, but it means the cost of creating one is still unknown, and it belongs in your decision before you sign. The same logic runs through where a kitchen exhaust actually discharges.
A route out of the building is only half of it. The duct also has to travel from the hood to that route through the space you actually have, and that space was designed for something else.
Walk it with the person who will build it, not alone. What we look at is the run itself: the ceiling void above the unit, the beams it has to cross, the services already sitting in it, and whether the duct would pass through anything it should not. Our own position is on the fire-rated ductwork page: where an exhaust routes through protected spaces, fire-rated ductwork is built in. On an office floor shared with other tenants, that question can come up sooner than it would in a stand-alone shop.
Two practical points. A run with many sharp bends fights the airflow whatever fan you put on it, which is the point of how duct routing affects performance. And a duct that nobody can reach cannot be cleaned, so access panels have to be planned into the route from the start. A hidden run above a closed ceiling is a cleaning problem for the life of the lease. Why access panels matter covers it.
Headroom is the other limit. A standard commercial ceiling height may leave very little room for a hood and the duct leaving it. Designing a kitchen exhaust when headroom is tight explains what can and cannot be done there.
Every cubic metre the fan removes has to be replaced from somewhere. In a unit that was never a kitchen, nobody has made that decision. The kitchen will find its own replacement air, and the paths it finds are all bad ones: under the front door, through the dining area, down the toilet extract.
A unit on a shared air-conditioned floor makes this harder, not easier. Leaving the door open to let conditioned air walk in is the obvious shortcut, and it is the one landlords object to, for the reasons set out in the mall post. So the make-up air path has to be provided within your own tenancy and designed against the extract, not guessed. If the facade or ceiling cannot take a supply opening, you want to know that now. Make-up air and air balancing goes through why.
The extract is sized around the cooking line, not the floor area. A wok range, a fryer bank and a griddle each present a different load, and a system designed for one is wrong for another. So before anyone draws a route, we need the equipment schedule: what you cook, on what, and for how many hours a day. How we size a hood to the cooking line sets out what that involves.
This is where an unsuitable unit shows itself. If the only available route cannot carry the kitchen your menu needs, the options are to change the menu, to change the unit, or to pay for a different route. We would rather tell you that before the lease than after the tiles are down. If the honest answer is that the unit is wrong for the menu, we will say so.
Whether a unit may be used for food at all is a question for the landlord and the relevant authorities. It is not something BC Air decides, and we will not tell you it is fine. What we can tell you is whether the exhaust can be designed and built for it. Our design and installation are carried out to comply with NEA, SCDF, BCA and bizSAFE requirements, and we support the technical documentation these agencies expect. See kitchen exhaust design and build for the scope.
Two things to put on the calendar early. The first is the landlord or building management’s own sign-off for the works, which in a managed building is a dated milestone on a fit-out programme and often the one that slips. The ventilation timeline from lease to opening sets out the order. The second is the end of the lease: read what the tenancy says about removing M&E services you added, because a new duct in a unit that was never a kitchen may have to come out again. What reinstatement asks of a kitchen exhaust covers that cost.
Fire suppression at the cooking line is designed around specific appliances in specific positions. In a unit that has never been a kitchen, there is nothing in place to inherit and nothing to be inconsistent with, so it can be designed against the final equipment layout. That is the advantage of a blank unit: the hood, the duct, the suppression and the gas and electrical shut-off can be planned as one. Our scope is on the fire suppression systems page. Do not let it be added after the kitchen is built, because by then the nozzles have to work around everything already installed.
If you cannot answer one or more of these, you are not ready to sign yet. That is a reason to get the unit looked at first.
We do not publish a price for design and build work, because a meaningful figure depends on the cooking line, the duct route and the discharge point. For a unit that has never been a kitchen, the route is the largest unknown, which is why the survey comes first. We survey and then quote against a scope.
Looking at a unit that has never been a kitchen? WhatsApp BC Air on 8989 2833 with the details above. We are on 24/7 standby, and scope and pricing follow a survey.
Related reading: who owns the kitchen exhaust scope in an F&B fit-out · where the ductwork can go in a conservation shophouse · basement and internal units with no external wall · container and modular F&B units
We design, clean, repair and maintain commercial kitchen exhaust systems across Singapore — on 24/7 standby.