
25 Aug 2026 · Design & Build
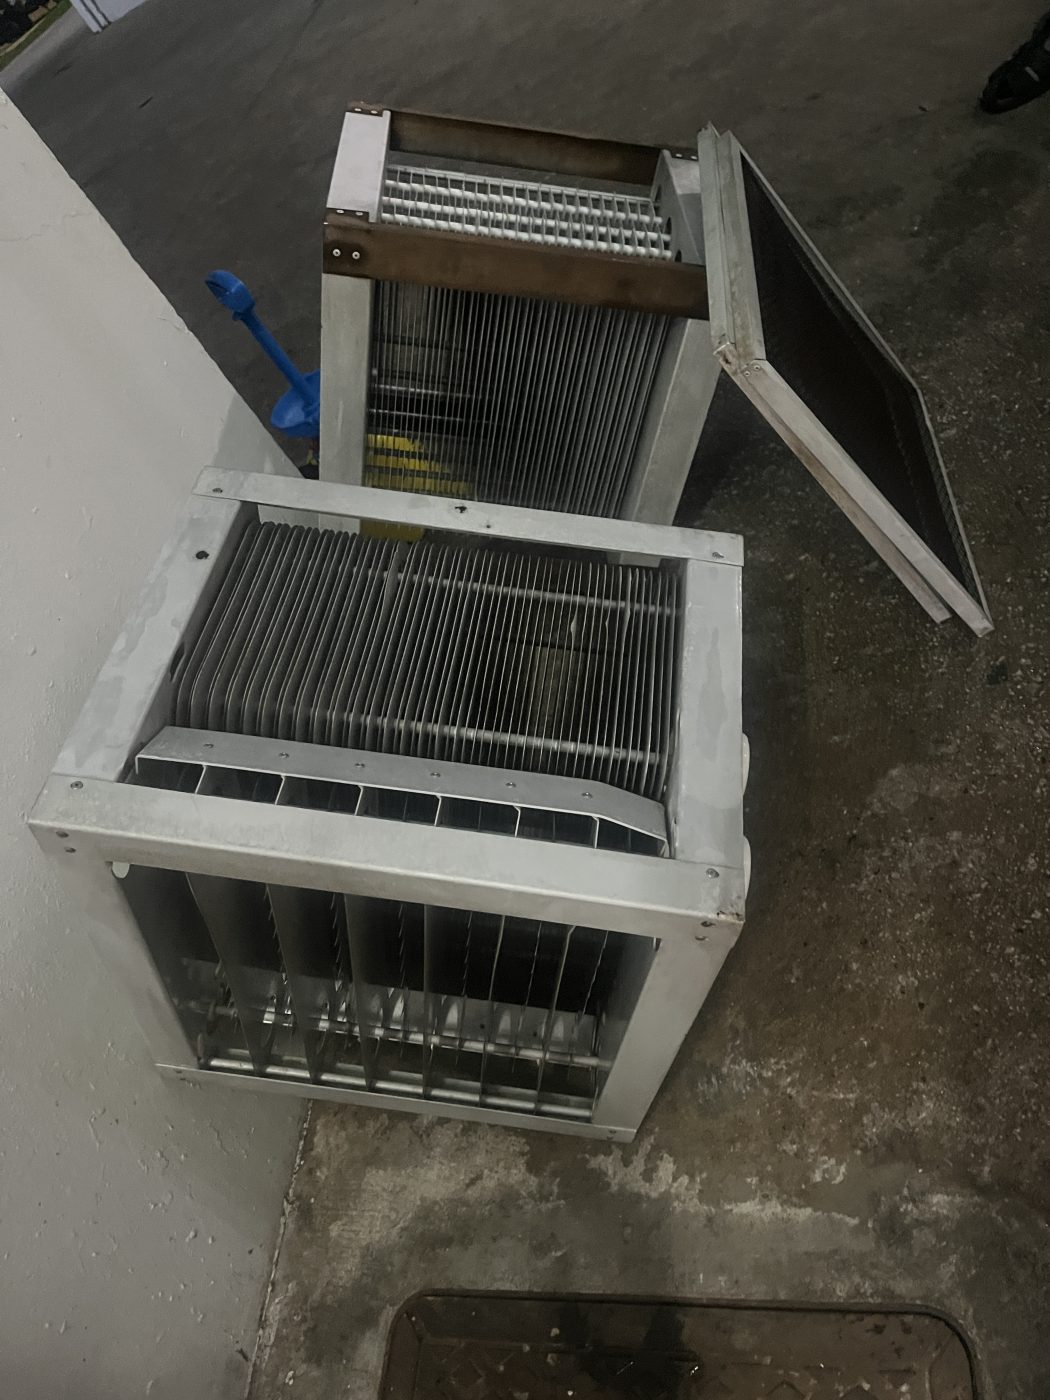
In a Singapore conservation shophouse, plan on the exhaust discharging at the rear, because the conserved front facade is not a route for ductwork, cowls or fans. Then answer three questions before signing a lease: whether the rear discharge clears the surrounding occupancies rather than filling a shared light well with residential above, whose property the vertical riser passes through and whether that requires fire-rated ductwork, and whether the wall the duct is fixed to is a shared party wall. Expect the fan to need a designed structural support rather than brackets into existing masonry, expect vibration to travel further through timber and masonry than through concrete, and design make-up air in, because a deep narrow plan otherwise pulls replacement air the full length of the dining room and in under the front door.
A conservation shophouse is one of the most attractive units an operator can take in Singapore, and one of the hardest to put a commercial kitchen into. The rent reflects the address. The ventilation almost never reflects the menu.
The problem is not that a shophouse is old. It is that the four things a kitchen exhaust system needs — a route out, a discharge point far enough from people, structure that will carry a fan and a duct run, and replacement air coming in — are all constrained at once, and the constraints belong to different people.
Start with the obvious one, because it removes half the possibilities before you draw anything: on a conserved building the front façade is the thing being conserved. Ductwork, cowls, grilles and fans on the street elevation are not a design option to be negotiated late in the programme.
The specific guidelines that apply to your building, and the owner's position, are the authority here — confirm them before anything is designed rather than after. But plan on the working assumption that the extract goes out at the back, and treat anything else as a bonus.
That single assumption drives everything else, because most shophouses are deep and narrow with the kitchen wherever the previous fit-out put it. If the cooking line ends up at the front of a long unit, you have committed yourself to a long horizontal duct run through the whole building — and long horizontal runs are where grease collects, where access panels get omitted, and where duct routing quietly costs you extract performance.
The back of a shophouse is typically a small yard, a rear staircase, a light well or an alley shared with the units on either side. It is also where the neighbours' kitchen windows, air-conditioning condensers and toilet extracts already are.
Three questions decide whether the route works:
Does the discharge clear the surrounding occupancies, or does it point at them? A rear discharge that terminates at first-floor level in an enclosed light well does not disperse. It fills the well, and the well is shared with everyone above and either side. In a mixed-use street the floors above are often residential — which means an odour complaint is not a business dispute, it is a home. Our note on where odour complaints actually come from covers the discharge geometry that produces them.
Can the duct get to roof level, and through whose property? A vertical riser has to pass floors that may be a separate tenancy or a separate residence. Where the duct passes through another occupancy, the fire-rating question is no longer theoretical — see when kitchen exhaust ductwork has to be fire-rated. Establishing who controls the space the riser passes through, and getting that in writing, belongs at lease stage.
Is the rear wall yours? Shophouses are built in terraces and the side walls are party walls. Coring, bracketing or hanging a duct off a wall you share is not a decision one tenant makes alone.
A commercial extract fan is a rotating mass, and the duct run full of grease is a static one. In a modern building both are hung off a concrete slab and nobody thinks about it.
In a shophouse the upper floors may be timber, the walls may be masonry of unknown condition, and the roof structure was designed for a roof rather than for plant. Two consequences follow, and both cost money when they are discovered late:
Anti-vibration mounts, flexible connections and a support designed for the actual fan are cheap at design stage. They are disruptive to add once the kitchen is trading.
This is the one that catches shophouse operators hardest, because the plan form works against you. A deep narrow unit has an opening at the front and an opening at the back, and the front one is usually the dining room and the entrance.
Extract without designed make-up air pulls its replacement through the dining room and in under the front door. In a shophouse that means the cooking smell travels the full length of the space towards the customers, and the front door becomes heavy. It is a pressure problem, not a smell problem, and it has a design answer: make-up air and air balancing is where it is solved.
The complication in a conserved building is that the make-up air has to come in somewhere, and new external openings are exactly what conservation controls restrict. Which is another reason the ventilation strategy belongs in the lease decision rather than in the fit-out.
Most conservation shophouses that come up have been F&B before. There is a hood, there is a duct, and there is a fan somewhere at the back. It is tempting to read that as proof that the route works.
It is proof that a route existed for a previous menu, at a previous volume, under whatever arrangement the previous operator had. It tells you nothing about whether it was ever approved, whether the neighbours tolerated it, or whether it will carry your cooking line. What to check in an existing kitchen exhaust when you take over a unit is the survey to run before you sign, and in a shophouse there is one extra question to put to the landlord: what approvals exist for the current system, and can I see them?
If the answer is that nobody has the paperwork, treat the existing installation as an unknown to be verified rather than as a starting point.
Long runs through an old building tend to be difficult to reach, and a duct you cannot reach is a duct that does not get cleaned. Grease accumulation in an inaccessible horizontal run is the single most serious fire risk in this type of unit, and it is a design decision made months before it becomes a problem.
Walk the intended route on the drawing and mark where access panels will go. If the run passes above a false ceiling in the dining room, that is where the panels have to be, and it is far better to know that while the ceiling is still a line on paper.
Some shophouse units cannot carry the kitchen the operator has in mind. That is a legitimate finding, and it is much cheaper to reach before a lease is signed than after a fit-out has started. A menu that works in a standalone unit with a clear roof route may not work in a terrace with residential above and a shared light well at the back.
The good news is that this is knowable in a morning. A survey of the unit, the rear elevation and the route to roof level answers most of it.
Tell us the street, whether you have signed, what you intend to cook, and what is already in the unit. If the honest answer is that the route does not exist for that menu, we will say so while you still have the option of walking away.
BC Air is operated by WCT (S) Systems Pte Ltd. We do not publish prices for design and build work, because a meaningful figure depends on the cooking line, the duct route and the discharge point; we survey and quote against a scope.
Message us on WhatsApp about a shophouse unit, or see our kitchen exhaust design and build and commercial kitchen ventilation work.
Related: designing a kitchen exhaust system when headroom is tight.
Related: a different structure creates a similar space problem — see kitchen exhaust for a shipping-container or modular F&B unit, where there is no ceiling void at all.
We design, clean, repair and maintain commercial kitchen exhaust systems across Singapore — on 24/7 standby.