
25 Sep 2026 · Design & Build
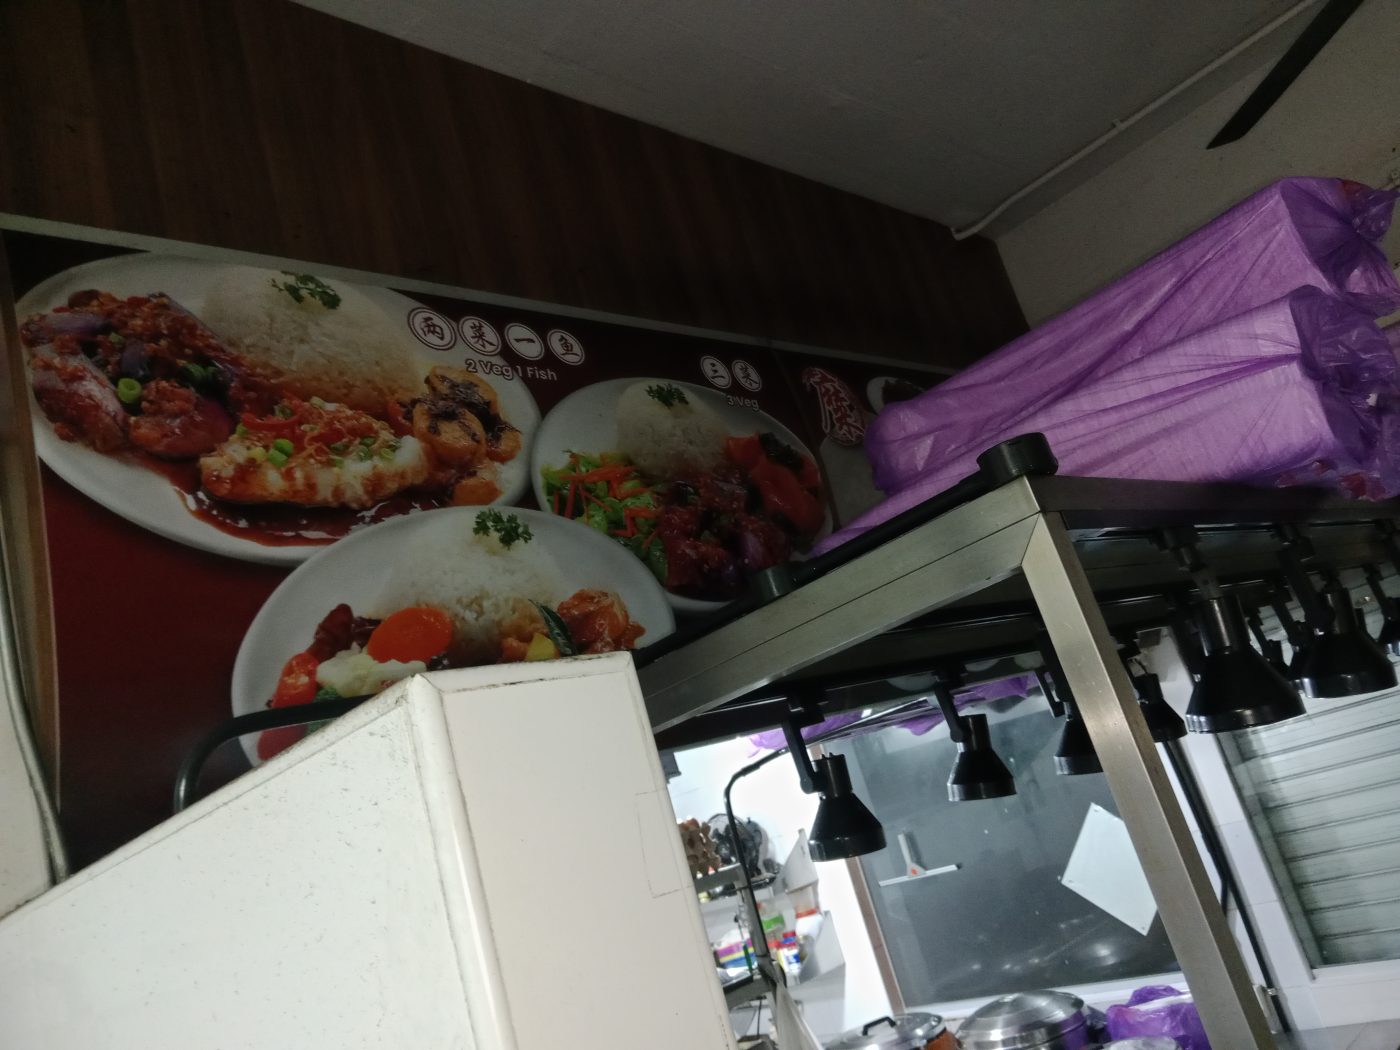
Tight headroom above a commercial kitchen hood is usually caused by other services already occupying the ceiling void — aircon ducting, sprinkler pipes, electrical trunking. A duct route forced around them without checking clear height first often ends up with more bends than planned, which reduces airflow performance, or with the hood pushed down into the staff's working space. Measuring the real clear height on site, and coordinating the route with other trades before the ceiling is closed, avoids both.
Pictured above: the underside of a servery counter at one of our projects (Heritage, Yishun) — heat lamps, shelving and cabling all competing for the same shallow space. It is not a hood cavity, but it is the same problem in miniature: fit-out services stacking up in a void that was never as deep as the drawing suggested.
Every kitchen exhaust hood on a supplier's spec sheet is drawn against a wall that has nothing else on it. Real ceilings do not work that way. By the time you get the keys to a unit — mall, shophouse, coffeeshop, or an industrial space converted to F&B — the void above the false ceiling is usually already carrying someone else's aircon ducting, sprinkler pipework, electrical trunking and the landlord's own services. What's left after all of that is your actual headroom, and it is very often less than the equipment catalogue assumed.
A kitchen exhaust system often has to be designed into that leftover space rather than into an empty shell. Here is what actually eats the height, what happens when nobody checks it before ordering a hood, and what to ask before you sign a lease or commit to equipment.
An as-built drawing tells you what was there when the building was handed over. It does not tell you what every tenant since has added to the ceiling void — a new aircon run for the last tenant's shop, extra sprinkler branches, cabling for signage, someone else's ducting routed through on its way to a shared riser. Every one of those takes height, and none of them show up until you are standing under the ceiling tile with a tape measure.
This is why we measure on site rather than working from a drawing alone. The number that matters is the real clear height from the highest point your duct can occupy down to where the hood needs to sit above head height for the people working the line — not a figure taken off a floor plan from years ago.
A kitchen exhaust duct is not just a pipe. In the space above your hood, headroom has to accommodate:
Stack all of that against a shallow void and the honest answer is sometimes that the straight-line route on the kitchen designer's drawing does not physically exist.
A common sequence: a hood is ordered to a catalogue spec — correctly sized for the cooking line — with no site check on what is above it. Two things tend to happen next.
The first is that the duct route gets forced into more bends and offsets than the original design allowed for, working around beams, other services and any fire-rated sections, to reach the discharge point within the available height. Every extra bend adds resistance the fan has to overcome — we go through why in how ductwork routing affects exhaust performance. A hood that was correctly sized for the cooking line can still end up underperforming, because the route it was forced into afterwards was never accounted for in the fan selection.
The second is that the hood itself gets pushed down to make the route work, eating into the actual working headroom for the staff standing under it. That is not a paperwork problem — it is someone ducking under a hot canopy on every shift, for as long as the kitchen operates.
Both are avoidable. Neither is fixed cheaply once the ductwork is fabricated and the ceiling is closed up.
When headroom is tight, the obvious-sounding fix is to shrink the duct so it fits under whatever is in the way. It rarely works out as intended. A duct undersized for the airflow the hood needs increases velocity through it, which increases the resistance the fan has to overcome — the same physics that makes extra bends costly. Push it far enough and the fan cannot move enough air to keep the hood capturing properly, no matter how strong the motor rating looks on paper. The duct has to be sized to the airflow first; the route is then designed to fit that duct into the space available, not the other way round.
On a fit-out with a tight void, the exhaust duct is rarely the only thing trying to get through the same gap. Aircon, sprinkler and electrical contractors are usually working the same ceiling on the same timeline, and whoever finalises their route first effectively claims the space. We coordinate directly with the other trades on site rather than designing in isolation and finding out at installation that someone else's ducting has already taken the path we needed. Where that coordination happens early — ideally before any of the services are fixed in place — everyone's routing gets easier, including ours.
When we survey a unit with limited headroom, the sequence is the same regardless of how the space looks on paper:
A tight void does not have to mean a system that underperforms. It means the design has to respond to the real space instead of the drawing.
Conservation shophouses take this to its extreme — no false ceiling void at all in some units, just the underside of the original roof structure, and conservation guidelines limiting what can change on the outside. We wrote about that specific case in kitchen exhaust in a conservation shophouse. A tight mall unit and a shophouse are different buildings asking the same underlying question: how much real headroom is actually available, and what route does the duct have to take to work within it.
Working with a unit where the ceiling void looks too shallow for what you need? WhatsApp BC Air on 8989 2833 with your location and the clear height you are seeing, and we will tell you what is realistic before you commit to a hood. Full design and build scope is on the design and build page, and CFD modelling and air balancing on the CFD and air balancing page. Scope and pricing follow a site survey.
Related reading: how we size a kitchen exhaust hood · how ductwork routing affects exhaust performance · kitchen exhaust in a conservation shophouse
We design, clean, repair and maintain commercial kitchen exhaust systems across Singapore — on 24/7 standby.