
07 Sep 2026 · Design & Build
A commercial kitchen exhaust system relocates odour rather than removing it, so the discharge point decides whether a kitchen generates complaints. A good outlet discharges upward and clear of the roof surface rather than sideways at a wall, sits well away from windows, doors, air intakes, corridors and neighbouring outlets, uses a dedicated rather than shared riser, and is reachable for cleaning. An outlet close to the building fresh-air intakes or to the kitchen own make-up air inlet causes short-circuiting, where extracted air is drawn straight back in and the kitchen never clears despite adequate extraction. Where the discharge route runs is a landlord and building question that should be established on a drawing before a lease is signed.
Almost every conversation about commercial kitchen ventilation happens at the hood. How big, how many filters, what fan. The hood is the visible end of the system and it is where the money appears to go.
The complaints, though, almost never come from the hood. They come from the other end — the point where the duct finally discharges to outside air. That end is usually somebody else's problem until it is yours, and by then the kitchen is built.
Here is what the discharge point actually decides, why it generates complaints, and the questions to settle before a lease is signed rather than after the first neighbour calls.
In a Singapore shophouse, mall unit or mixed-use block, the exhaust has to get from your kitchen ceiling to somewhere it can legally and practically be released. That route runs through parts of the building you do not control: a riser shaft, a service duct, a rear airwell, a flat roof, a facade.
Whether that route exists, whether you may use it, and whether it terminates somewhere acceptable are landlord and building questions. They are frequently the single biggest constraint on a food unit, and they are decided long before anyone sizes a hood. A tenancy can be signed for a unit whose kitchen cannot be ventilated properly, and the discovery arrives during fit-out.
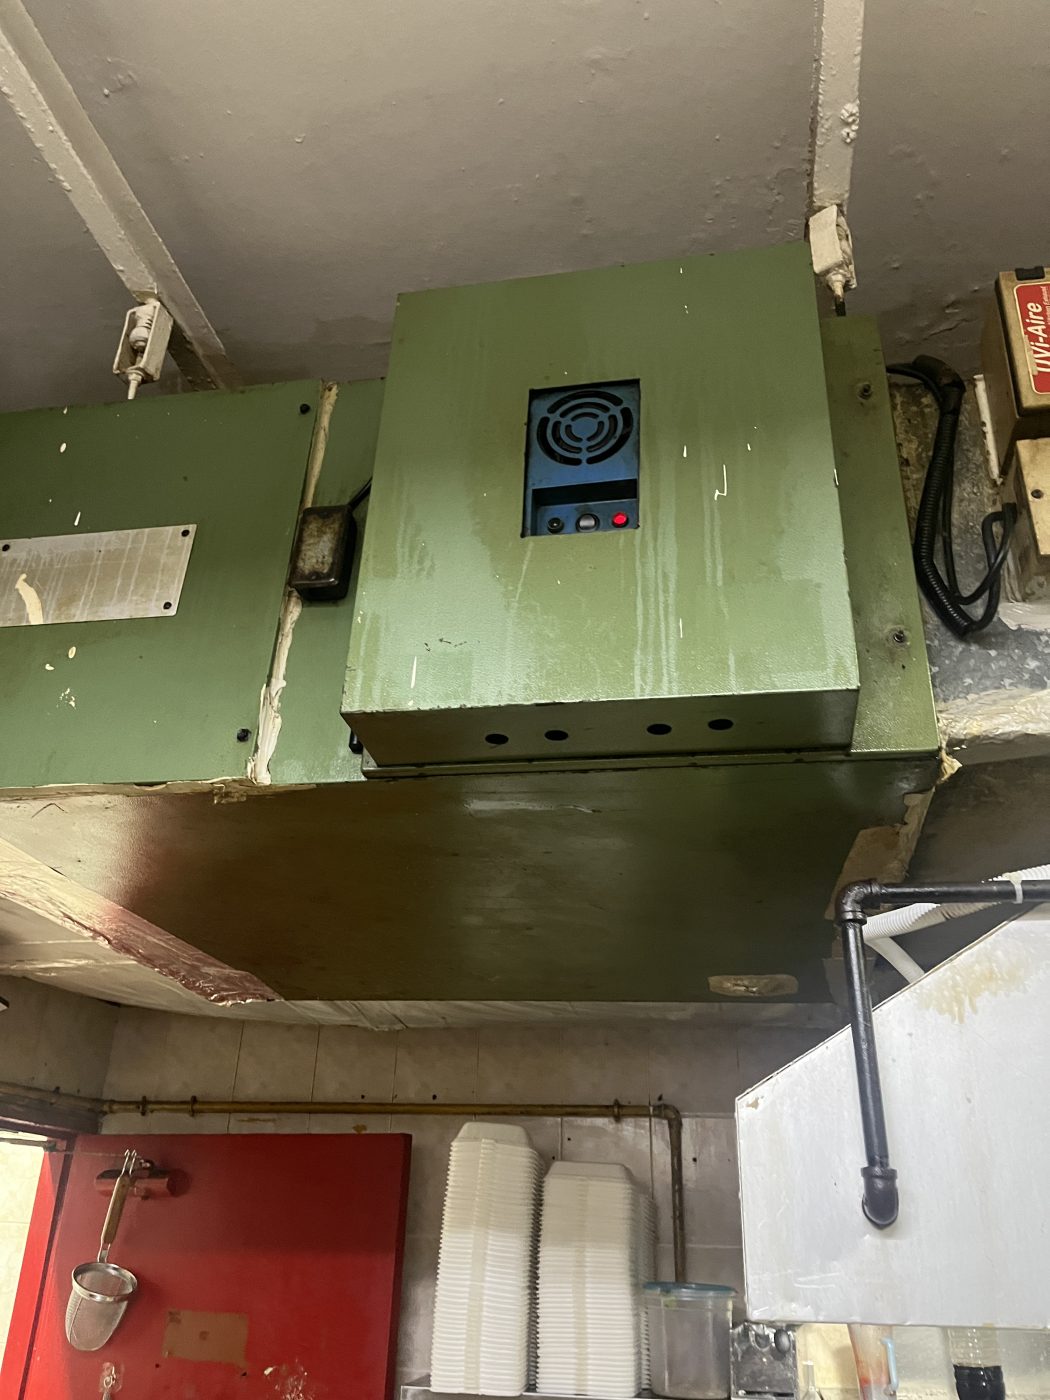
The photograph on this post is the other end of that system: hood and duct running through a working kitchen ceiling. Everything visible there is straightforward. What is not visible is where the duct goes after it leaves the room, and that is the part that decides whether the outlet becomes an issue.
A kitchen exhaust system does not remove odour, it relocates it. Filters and cleaning deal with grease; the smell of cooking leaves with the air. If the outlet is near a window, an air-conditioning intake, a corridor, a residential unit above, or a neighbouring tenancy's fresh-air path, the odour arrives there in concentrated form.
This is why two identical kitchens can generate completely different levels of complaint. The difference is not the equipment. It is where the air comes out.
Whatever the filters do not capture ends up in the duct and eventually at the outlet. A discharge point that drips or stains marks a wall, a roof surface or, in the worst cases, a neighbour's property. It is also a fire consideration along the whole run, which is covered in our note on grease build-up in kitchen ductwork.
The fan is often near the discharge end. A rooftop or facade-mounted fan sits outdoors, close to whatever is around it, and runs for the whole trading day. Where that is beside a residential window, the complaint is about noise long before it is about smell.
If the outlet is close to the building's own fresh-air intakes, or close to your own make-up air inlet, extracted air is drawn straight back in. The kitchen then never clears no matter how much extraction is installed, and the fault looks like an undersized system. It is not — it is a layout problem. The interaction with supply air is covered in make-up air and air balancing.
These are cheap to ask now and expensive to discover later:
Sometimes the discharge point is fixed and unsatisfactory. The options then, in rough order of how often they help: extend the duct to move the outlet away from whatever it affects; change the termination so the air is thrown up and clear rather than sideways; add or improve grease filtration so less arrives at the outlet in the first place; treat the air before discharge; and reduce fan noise at source with attenuation or a different fan selection.
All of these are easier where the duct route has spare capacity and access, which is another reason the route matters as much as the hood. Retrofitting a solution into a full ceiling void is the expensive version of every one of them.
A hood is sized from what you cook. A discharge point is decided by the building, and it is the end of the system that determines whether you have a quiet operation or a recurring dispute with the people around you. Establish it before the lease is signed, get it on a drawing, and walk the area around the outlet yourself.
If you are assessing a unit and want the exhaust route checked before you commit, see our commercial kitchen ventilation page or send us the unit details and we will tell you what the route allows.
Related: when the complaint is grease on the roof or streaks down the wall below the outlet rather than smell, start with grease on the roof around your kitchen exhaust fan.
Also worth reading: Odour treatment inside the duct only goes so far, and carbon is a consumable. See carbon banks and why the smell comes back.
We design, clean, repair and maintain commercial kitchen exhaust systems across Singapore — on 24/7 standby.