
20 Aug 2026 · Design & Build
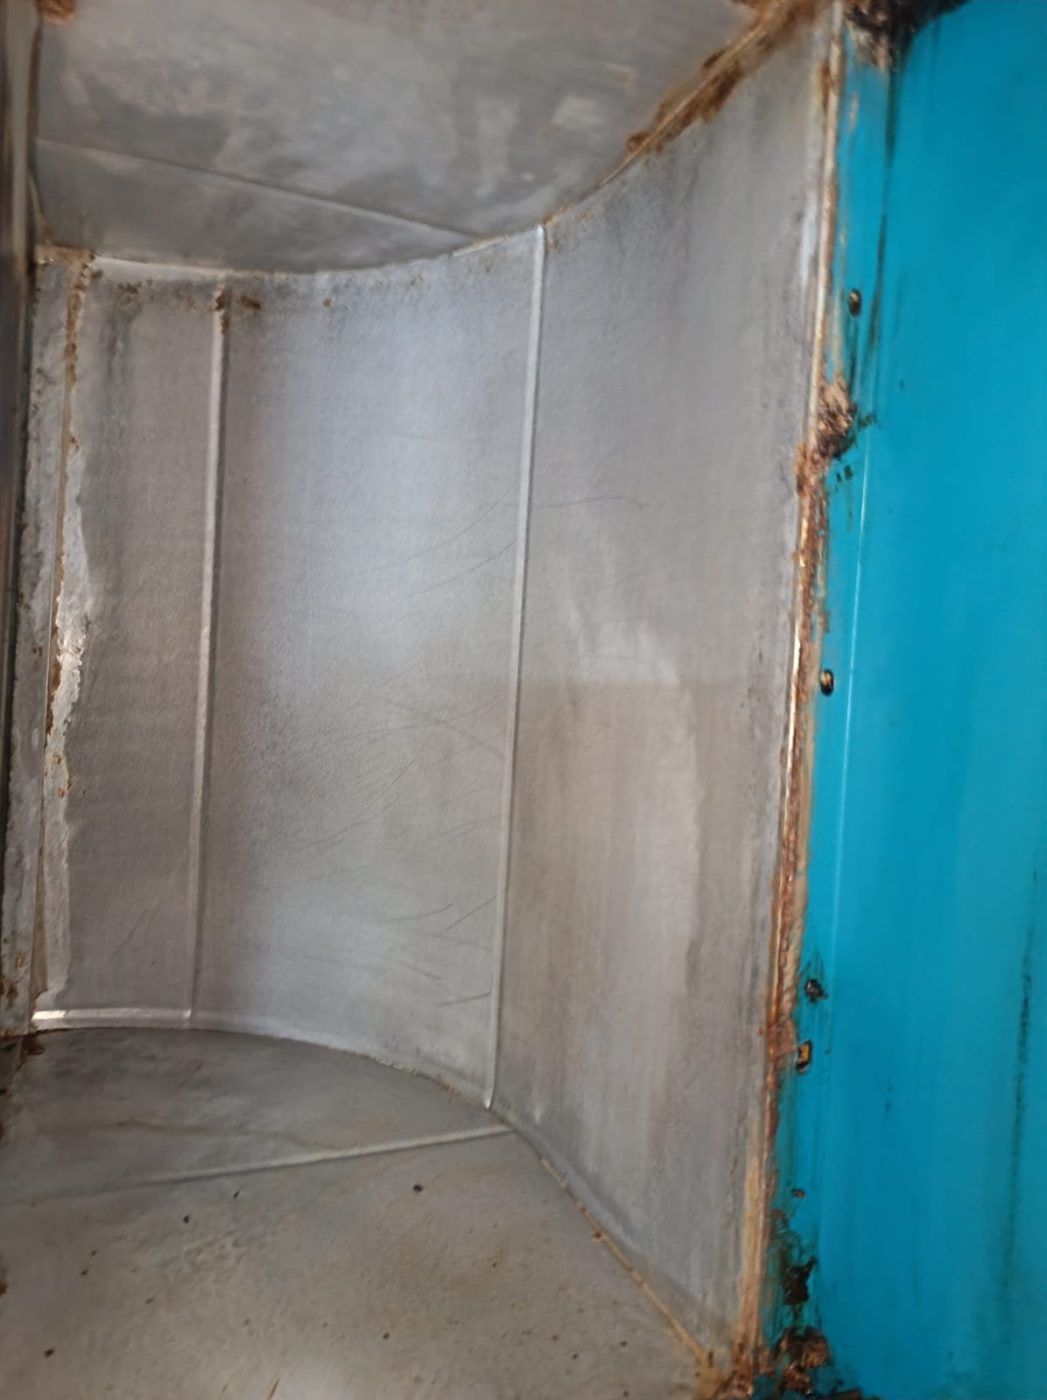
In a shopping centre the tenant connects a spur into a common exhaust riser owned and maintained by the landlord, so the extract volume is allocated by the building's M&E design rather than chosen to suit the cooking line. Capacity taken by one tenant is capacity removed from another, which is why fitting a larger fan is not an available fix and why the allocated figure should be established before the lease is signed.
A shophouse kitchen and a mall kitchen look the same on a layout drawing. They are not remotely the same job, and the difference is almost entirely about something you will never own: the route the air takes after it leaves your hood.
In a standalone unit, the exhaust is yours from the canopy to the discharge point. In a shopping centre, you are connecting a spur into somebody else's system, under somebody else's rules, on somebody else's programme. Nearly every expensive surprise in a mall fit-out comes from finding that out after the lease is signed.
Here is what actually governs a mall F&B exhaust, and what to establish before you commit.
Most shopping centres run a common kitchen exhaust riser serving a row or a column of F&B tenancies, terminating at a rooftop fan the landlord owns and maintains. Each unit gets a spur off that riser and an allocated extract volume, decided by the building's own M&E design long before you arrived.
That single fact reverses the usual design order. Normally you look at the cooking line, work out what has to be captured, and size the system to suit. In a mall you are handed a number, and the question becomes whether the menu you are planning fits inside it.
When it does not, the options are all uncomfortable: change the cooking line, apply to the landlord for a variation (which they may refuse, because the riser is shared and capacity given to you is capacity taken from a neighbour), or accept a kitchen that will run hot and push smoke into the dining area. Fitting a larger fan on your own initiative is not an option — on a shared riser it simply steals air from the tenants either side of you, and it will be noticed.
Establish the allocated extract figure before you sign, not after. It is the number that decides whether the concept is buildable in that unit.
Your hood has to move air along your ductwork, through the spur, into a riser that other tenants are also pushing into, and out through a fan set for the whole system. That is a very different pressure problem from a short duct straight through a wall.
Two consequences follow. Fan and hood selection has to account for the pressure your spur will actually see, which means getting the riser's design conditions from the landlord's consultant rather than assuming. And the length and shape of the run inside your unit matter more than they would elsewhere — every unnecessary bend to route around a structural beam or a fire-protection service is pressure you cannot afford, because you have no ability to compensate at the fan end.
This is the same reasoning as duct routing and its effect on performance, with the margin for error removed.
A kitchen extracting air needs replacement air, and the temptation in a centrally air-conditioned mall is obvious — leave the shopfront open and let conditioned air walk in.
Landlords object to that, for good reason. It unbalances the mall's own air-conditioning, it drags cooled air the centre paid for into an exhaust, and it makes your unit negative enough that odour is pulled out into the mall corridor whenever a door opens. The complaint that arrives is rarely about airflow. It is about smell in a public area, which a shopping centre takes seriously in a way it does not take a hot kitchen seriously.
So the make-up air path has to be designed and provided within your tenancy, and it has to be sized against the extract rather than guessed. We covered the mechanics in make-up air and air balancing; in a mall it stops being good practice and becomes a condition of trading peacefully.
Everything your kitchen puts into the air ends up in ductwork some of which is yours and some of which is not.
The usual split is that the tenant maintains the hood, filters and the spur up to the riser connection, and the landlord maintains the common riser and the rooftop fan. That is reasonable. What is not reasonable, and what we have seen argued about, is a boundary that was never written down — so at the first cleaning cycle nobody is sure who owns the section between your ceiling void and the riser, and at the first inspection the tenant with the most obvious grease loading gets the letter.
Two things to nail down in writing: exactly where the tenant's responsibility ends, and what cleaning frequency the landlord requires on your side. Some centres impose an interval and ask for the report. That is a cost you should know about before you price the tenancy, not one you discover at the first renewal. What the interval should really be set by is what the deposit inside your own system looks like.
Mall fit-out periods are measured in weeks and the handover date does not move, because the unit next to yours is opening too.
Ductwork sits early in that sequence — it goes in before the ceiling closes, and the ceiling has to close before almost everything else finishes. So a week lost waiting for landlord M&E approval, or fabricating on site because the drawings changed, comes straight off the fit-out and lands on your opening date.
Three things protect the programme. Get the landlord's M&E approval as a distinct milestone with a date on it, and do not treat it as a formality that runs in parallel. Fabricate ductwork off site wherever possible, because mall fit-out rules restrict hot works, restrict working hours, and restrict how much noise and dust you can make in a centre that is still trading. And coordinate the duct route against the structure, the sprinklers and the landlord's own services before fabrication rather than at installation, because a clash found at installation is a re-fabrication.
Tenancies routinely require the unit to be handed back in its original condition. For an F&B unit that can mean removing your ductwork, capping the spur, and making good — a real cost, at the least convenient moment, and one that almost never appears in the opening budget.
Read what the tenancy actually says about reinstatement of M&E services before you sign, and price it as part of the deal rather than as a surprise in year three.
A fitted-out unit with an existing hood and duct looks like a saving. Sometimes it is. What decides that is whether the existing system matches the cooking you intend to do, and what condition the inside of the ductwork is in — which is a question you answer by opening an access panel and looking, not by reading the previous tenant's cleaning certificate.
We wrote that inspection out in full in what to check in an existing kitchen exhaust before you take over a unit. In a mall, add two items to it: confirm the allocated extract on the tenancy is the same as what the previous tenant was using, and confirm the spur is actually connected and commissioned rather than capped off.
In a shopping centre you are a spur on somebody else's system. The extract rate is allocated rather than chosen, so establish it before signing and check the menu fits inside it. The system pressure comes from a riser you do not control, so get the design conditions rather than assuming them. Make-up air has to come from inside your tenancy, or the smell ends up in the mall corridor and the complaint follows. Write the cleaning boundary down. Treat landlord M&E approval as a dated milestone, because the exhaust is on the critical path for the whole fit-out. And read the reinstatement clause while you still have the option of walking away.
We design, build and maintain commercial kitchen ventilation, and a mall unit is a different problem from a standalone kitchen because the constraints arrive from the landlord rather than from the cooking line. Send us the unit and the menu and we will tell you what fits inside the allocation you have been given — including when the honest answer is that it does not. Message us on WhatsApp, or see kitchen exhaust design and build and commercial kitchen ventilation systems.
At the other end of the lease, what reinstatement asks of a kitchen exhaust system covers strip-out versus hand-over and how the original condition record decides the bill.
Related: Basement and internal F&B units — kitchen exhaust when there is no external wall.
Fitting out a mall unit with no gas? The grease duct and the landlord’s discharge rules still apply — see going induction or all-electric: what changes in your kitchen exhaust.
We design, clean, repair and maintain commercial kitchen exhaust systems across Singapore — on 24/7 standby.