
26 Sep 2026 · Design & Build
A shipping-container or modular F&B kitchen still needs a kitchen exhaust system that meets NEA, SCDF and BCA requirements in full — the compliance bar does not lower for a temporary or relocatable structure. What changes is where the parts can go: there is no false-ceiling void, so the roof or wall penetration for the duct has to be planned into the container's own structural drawings before fabrication. The discharge point has to be checked against the real site plan, and make-up air has to be sized to the box's small, near-airtight volume, which swings on pressure far faster than a normal kitchen. If the unit is genuinely going to be relocated, the ductwork connections need to be designed for that from the start.
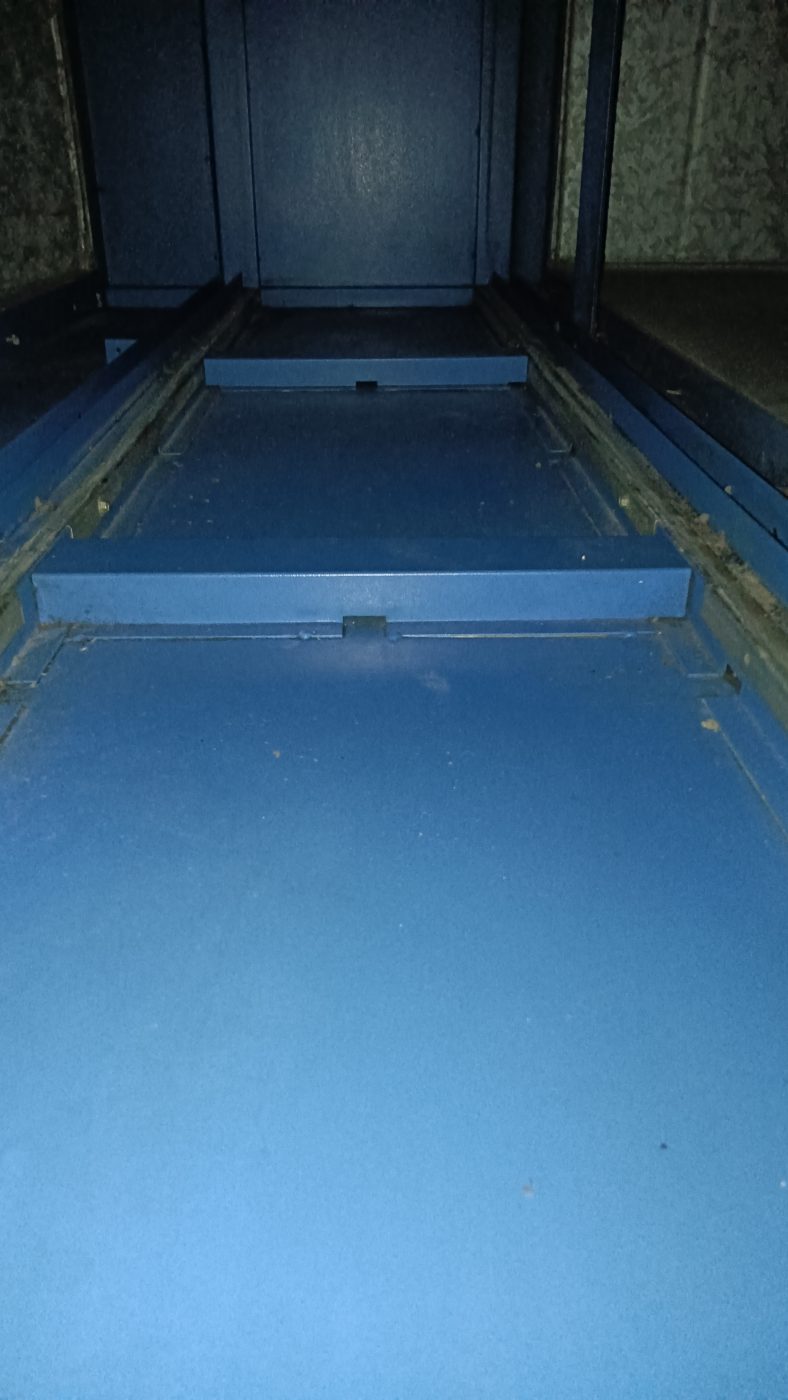
Pictured above: the inside of a duct section from a recent installation — the same coated steel and the same joints, whether the kitchen behind it sits in a mall unit or inside a box built to be moved. A container or modular F&B unit does not change what the exhaust has to do. It changes almost everything about where the parts can go.
Shipping-container cafes, modular kiosk pods and prefabricated F&B boxes keep turning up in Singapore — event grounds, waterfront sites, pop-up malls, temporary extensions to an existing food court. The appeal is real: a box arrives largely finished, the fit-out is fast, and the whole thing can in principle be lifted onto a lorry and put somewhere else. What the appeal does not include is a kitchen exhaust system, because a container was designed to be a strong, weatherproof, stackable box — not a structure with a ceiling void, a roof riser or a wall you can cut into without an engineer's sign-off.
None of that lowers the bar. NEA, SCDF and BCA do not have a lighter version of their requirements for a temporary or relocatable structure. What changes is how a compliant system gets built inside a shell that was never drawn with one in mind.
A conventional shopfront buys you a false ceiling: a shallow void above the customer's head where ductwork, sprinkler pipe and cabling can run more or less out of sight, argued over with the other trades but there. A shipping container has a corrugated steel roof sitting directly on the box's structural frame, usually with only a thin liner beneath it. There is no void to run a duct through unless one is built in on purpose, and cutting the roof panel itself is a structural decision, not a ceiling-tile decision — the roof is load-bearing and part of what keeps the box weatherproof and, if it is ever stacked or craned, structurally sound.
In practice this means the duct route has to be decided at the same time as the box, not after it arrives. A penetration through the roof or a wall has to be planned, sized and sealed as part of the container's own structure, with the opening reinforced and made weathertight — not drilled through afterwards and caulked. Leave this to the day the kitchen equipment turns up and the choices left are all bad ones: a duct routed externally along the outside of the box, extra bends that cost fan performance, or a hood undersized to fit whatever gap happens to exist.
Every kitchen exhaust duct has to terminate somewhere that meets the discharge clearances from windows, air intakes, walkways and neighbouring units — that requirement does not move for a container. What does move is how much room there is to satisfy it. A container unit is often one box among several on a site that was never planned as a food court: an event ground, a temporary carpark conversion, a waterfront strip. The discharge point, the riser or stack height needed to disperse the exhaust properly, and the clearance from the nearest occupied space all have to be worked out against a site plan that may be shared with other operators and may not have been designed with a commercial kitchen exhaust in mind at all.
This is worth settling before the container is fabricated or delivered, not after. A discharge route that only works if the box next door is never occupied is not a plan.
A container kitchen has a small internal volume compared with a normal shop unit, and it is close to airtight by design — that is what keeps it weatherproof on a truck. Run a kitchen exhaust fan inside a space that size without a matched make-up air supply, and the pressure inside the box swings hard and fast: doors that suddenly resist opening or slam shut, an air-conditioning unit fighting a depression it was never sized for, and a hood that stops capturing properly because the air it needs is not getting back in fast enough. In a normal-sized kitchen a poorly matched make-up air supply is a performance problem. In a container it shows up almost immediately and is far more noticeable to the people working inside it.
The fix is the same principle as any other kitchen — exhaust and make-up air designed together rather than one added as an afterthought — but the margin for getting the sizing wrong is much smaller when the room itself is this compact. We cover the general version of this problem in make-up air and air balancing; a container just removes the slack that a bigger kitchen would have quietly absorbed.
Part of the case for a container or modular unit is that it can be relocated. If that is a real intention for the site — not just a marketing point about the box — the exhaust system has to be designed with that in mind from the start: connections that can be disconnected and reinstated cleanly at a new site, rather than ductwork welded and sealed as if the box were never going anywhere. A system built as if it were permanent, then asked to move, usually means as much of it gets rebuilt as reused.
Decide early which situation actually applies. A container unit that is realistically staying put for years is better served by a system designed the normal way, even if the shell happens to be a box. A unit that will genuinely be redeployed needs that intention designed in, not assumed at the point it actually has to move.
It is easy to assume a pop-up or event-ground unit gets an easier compliance path because it looks temporary. It does not. Fire safety, grease control and airflow requirements from SCDF, NEA and BCA apply to what the kitchen actually does — cook food and produce grease-laden exhaust — not to how long the structure is expected to stay in one place or how it was built. A fire-rated duct run, correctly sized make-up air, and a properly terminated discharge point are all still required inside a container exactly as they would be inside a shophouse. We build container and modular F&B kitchens to the same compliance standard as any other, for that reason.
A container or modular unit can carry a fully compliant kitchen exhaust system — we design and build them the same way we would any other commercial kitchen, in-house, from the hood to the discharge point. The part that has to happen earlier than usual is the conversation about where everything goes, because a steel box gives you far less room to correct that after the fact than a normal shop unit does.
Send us the container or unit drawings and the cooking line before the box is fabricated. Working out the duct route and discharge point on paper is a line changed on a drawing; working it out after the box is welded is a hole cut in steel that was not planned for one.
We design, clean, repair and maintain commercial kitchen exhaust systems across Singapore — on 24/7 standby.