
31 Aug 2026 · Design & Build
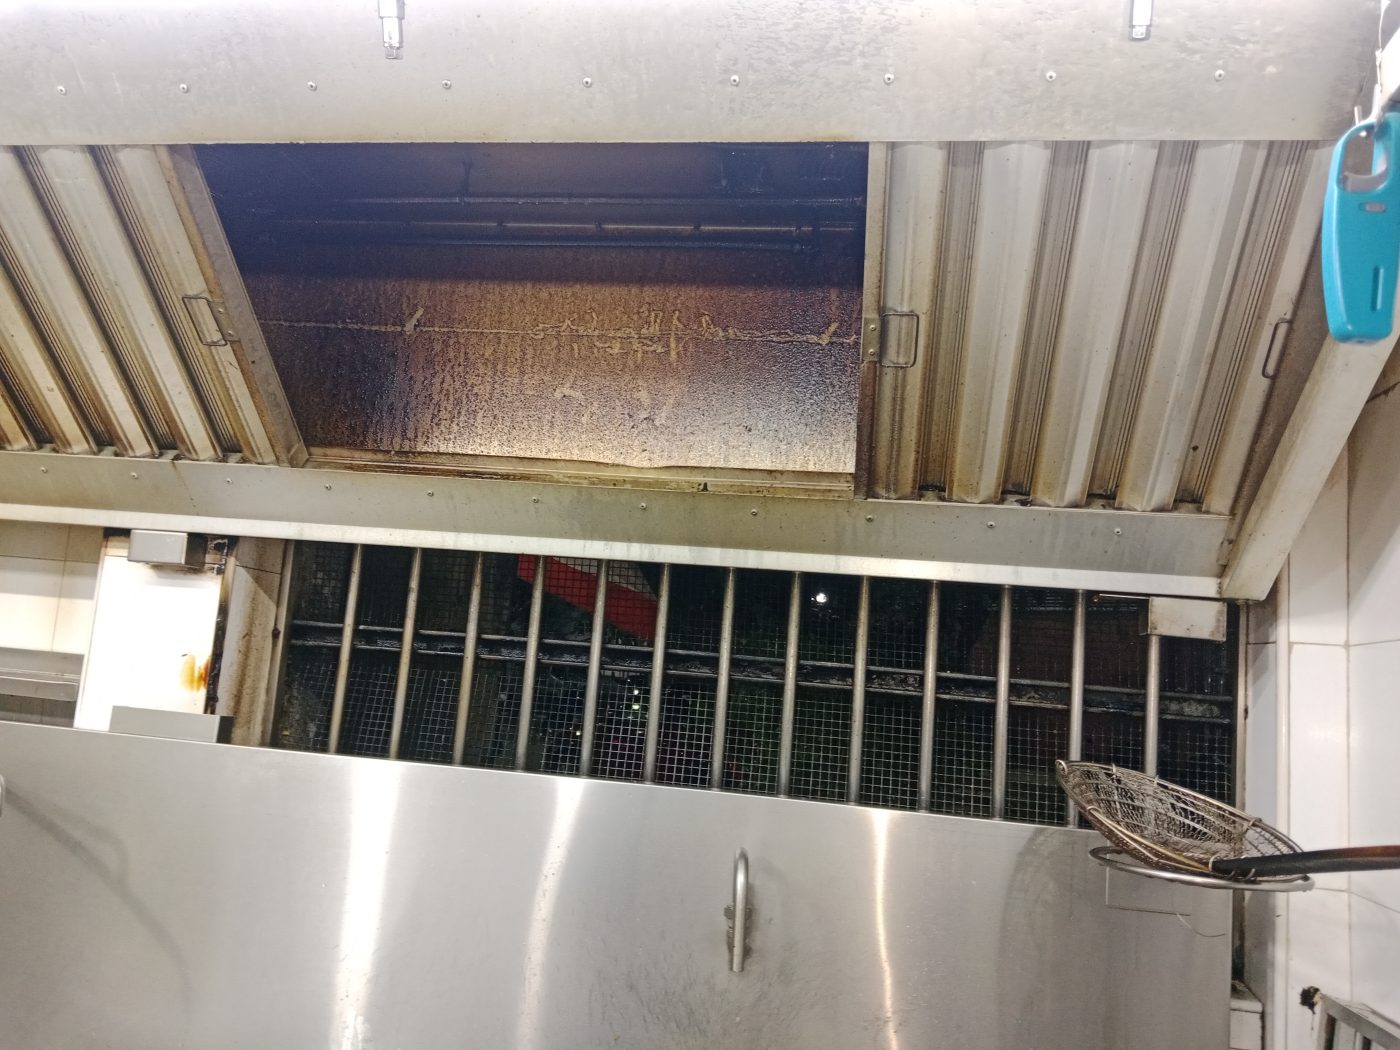
In a basement or internal F&B unit the exhaust discharge point already exists somewhere in the building, or it does not exist at all. You are not designing a route, you are asking whether the building has one and whether you are permitted to use it - and that single answer determines the cost and feasibility of the entire kitchen. Establish it before the lease is signed, not after fit-out has started.
The unit is the right size, the rent works, the footfall is there. It is in a basement, or it faces inward onto a mall atrium, or it sits in the middle of a floor plate. There is no external wall.
At that point the hood stops being the interesting question. Sizing a hood over a cooking line is routine work. The question that decides whether the unit is viable at all is simpler and much harder: once the air is in the duct, how does it get out of the building?
This is the constraint people discover after signing, and it is the one most worth resolving before.
In a standalone shophouse or a corner unit with a wall to the outside, the exhaust route is a short problem. You go through the wall, up, and discharge where it does not blow into anyone.
In a basement or an internal unit, the discharge point already exists somewhere in the building, or it does not exist at all. You are not designing a route; you are asking the building whether it has one, and whether you are allowed to use it. That single answer determines the cost of your entire kitchen.
There are broadly three situations.
There is an existing dedicated kitchen exhaust riser serving your unit. This is the good case, and it is why F&B units cluster where they do in a building. What still has to be established is capacity — a riser sized for a previous tenant's coffee operation is not sized for a wok line — and condition, because a riser you inherit carries whatever the last tenant put into it.
There is a shared riser. Common in malls, and it comes with rules rather than freedom. Who owns which section, what you are permitted to connect, what happens when the shared section needs cleaning, and whose load is already on it. We have written separately about shared risers and landlord rules in mall F&B units, because the technical answer and the tenancy answer are different documents.
There is no route. It happens. A unit can be perfectly good retail and unusable as a cooking kitchen, and the honest version of that answer is worth having before a lease is signed rather than after a fit-out has started.
Where there is no external wall, the duct usually has to travel — across a floor plate, around structure, up a riser. Distance is not neutral.
Every metre of duct, every bend and every transition adds resistance the fan has to overcome. A fan chosen for a short run and asked to serve a long one does not fail loudly; it simply moves less air than the hood needs, and the symptom appears in the kitchen as smoke drifting out at the edges of the canopy rather than being captured. Our note on how ductwork routing affects performance covers the mechanism.
The second effect is grease. What gets past the filters condenses along the run, and on a long duct there is far more surface for it to settle on. That is a fire-loading question first and a cleaning-access question second — and the cleaning access is decided at fit-out, not later.
The third is noise and vibration. A larger fan working harder, mounted somewhere inside an occupied building rather than on an open roof, is heard by more people. In a basement it is often heard by the tenants above you before you notice it yourself.
A duct that leaves your tenancy and travels through the building is no longer only your problem. Where it passes through fire compartments or other occupied areas, fire-rated construction comes into the scope, and it changes both the cost and the space the duct needs. We have set out when fire-rated ductwork applies in its own piece.
The practical consequence for a tenant is about ceiling space. A rated duct is bulkier than a plain one, and the route has to be agreed early because it competes with sprinklers, structure and everyone else's services for the same void.
The reason a basement kitchen so often needs air treatment is not the basement. It is where the air comes out. If the only available discharge is at a level where people walk, or near a fresh air intake, or near residential windows, then untreated grease-laden air is a complaint waiting to happen.
That is the situation an electrostatic precipitator is genuinely for. It is not a general upgrade and it is not free to run — it needs its own cleaning discipline or it quietly stops working — but where discharge is constrained, it is often the thing that makes the unit workable.
An exhaust system removes air. In a unit with an external wall, replacement air finds its way in without much thought. In a sealed basement unit, it does not.
If nothing is supplying air deliberately, the exhaust pulls it from wherever it can — the mall's conditioned air through your shopfront, the corridor, the stair. The symptoms are familiar and rarely diagnosed correctly: doors that are heavy to open or slam, whistling at the shopfront, the dining area running warmer than it should, and a hood that captures poorly despite a correctly sized fan. Our piece on make-up air and air balancing explains why the supply side is half the design.
In an internal unit this has to be designed in, because there is no accidental source to fall back on.
Six questions, all of which the landlord or the building's M&E consultant can answer, and none of which get easier after a lease is signed.
If you are taking over a unit where somebody already cooked, add one more: have the existing system inspected rather than assumed. An inherited duct is an inherited condition, and what to check before taking over an F&B unit is worth an hour before it is worth a surprise.
A unit with no external wall is not automatically a problem. It is a unit where the exhaust route is fixed by the building rather than chosen by you, and where the cost and feasibility of your kitchen are set by an answer the landlord already holds. Long runs need the fan, the fire separation, the cleaning access and the make-up air to be designed together, and the point at which all of that is cheap to decide is before the lease is signed.
If you are looking at a basement or internal unit and want a straight answer on whether the exhaust route works before you commit, send us the building, the unit and what the landlord has told you about the riser. WhatsApp us on 8989 2833 — we design, build, clean and maintain the whole system in-house, so there is one party to answer for it.
We design, clean, repair and maintain commercial kitchen exhaust systems across Singapore — on 24/7 standby.