
12 Jul 2026 · Fire Safety
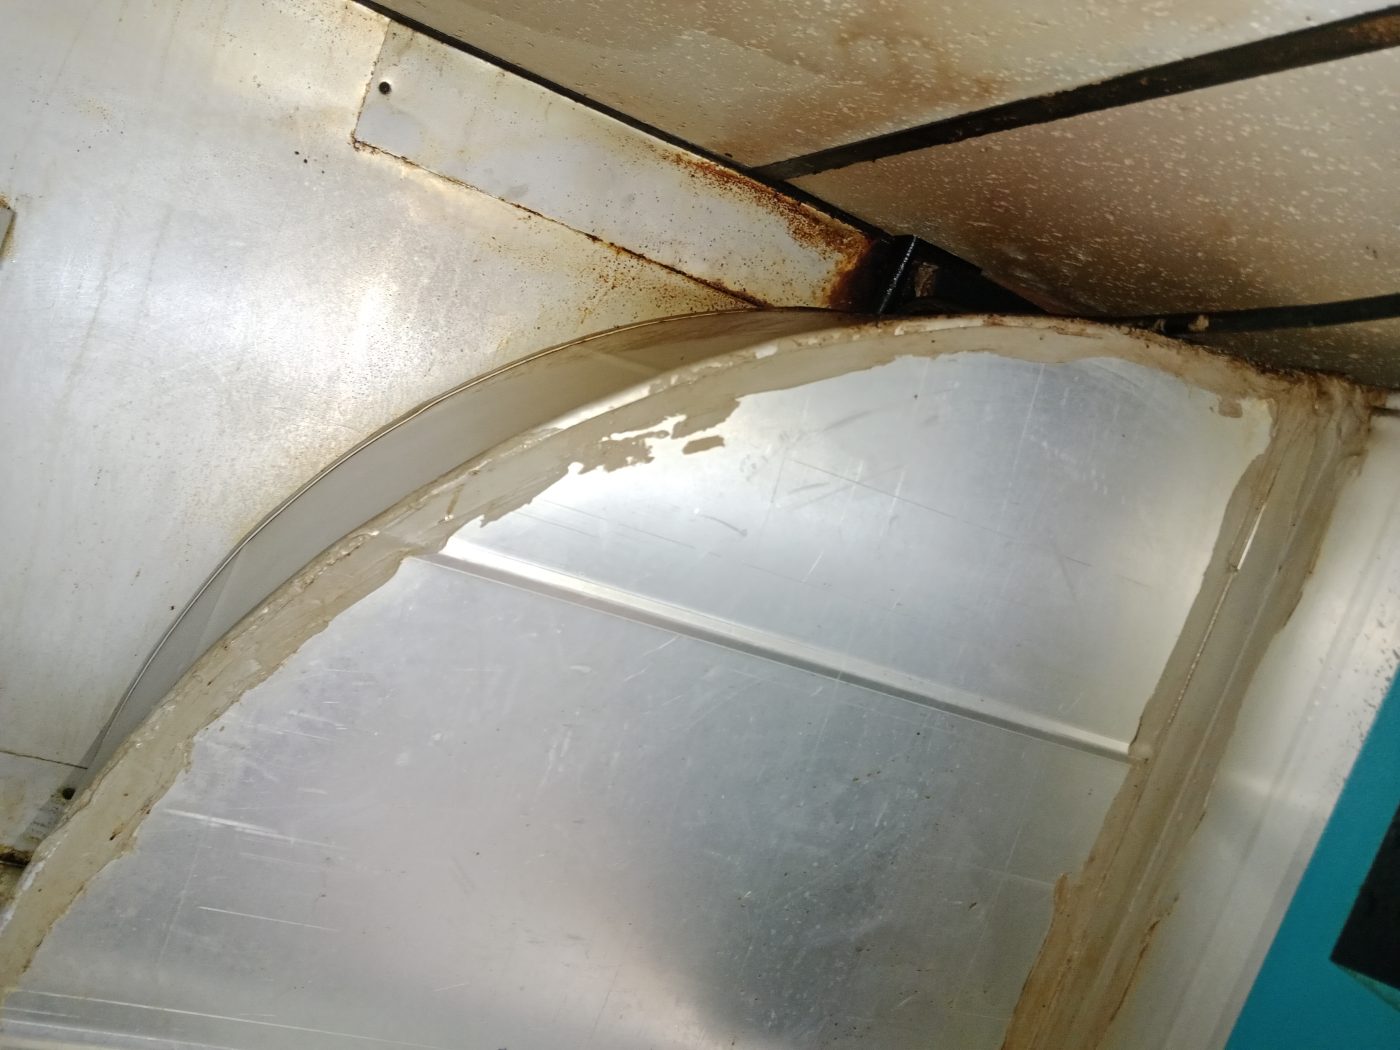
SCDF inspects commercial kitchen ventilation for non-combustible duct materials, adequate clearances from heat sources, grease trap accessibility, fire damper placement, and compatibility with fixed suppression systems. Our engineers ensure every installation meets these requirements before submission, so operators avoid costly remedial work or licence delays.
When a client calls us ahead of an SCDF inspection — sometimes with only a week to spare — the anxiety in their voice is familiar. Commercial kitchen ventilation sits right at the intersection of fire risk, grease accumulation and public safety, which is exactly why SCDF takes it seriously. We've walked through hundreds of these inspections alongside operators across Singapore, and the issues that come up are almost always the same ones. Here's what we look for ourselves, and what you should expect inspectors to focus on.
It's not arbitrary. A commercial kitchen exhaust system is, by its nature, a long run of grease-coated ductwork carrying hot, fat-laden air through a building. Left unchecked, that combination is one of the most common causes of serious commercial fires in Singapore. SCDF's concern isn't just about your kitchen — it's about the floors above you, the adjacent tenants, and the structural fire compartments that are supposed to contain a blaze if one starts.
When we design or inspect a kitchen exhaust system, we think about every metre of duct as a potential fuel source. That mindset is exactly what SCDF brings to an inspection too.
The first thing any inspector will want to confirm is that your ductwork is built from the right materials. Grease exhaust ducts must be fabricated from non-combustible material — typically heavy-gauge steel, adequately sealed at all joints. We fabricate our own ductwork in-house, and we use materials and sealing methods that we know hold up under both inspection and real operating conditions.
How a duct is routed through a building matters as much as how it's built. SCDF will check that your exhaust duct maintains adequate clearance from combustible surfaces and heat-generating equipment throughout its entire run — not just at the hood.
In our experience, one of the most common compliance failures we're called in to rectify is a duct that was routed too close to a timber ceiling structure or a poorly fire-stopped penetration through a slab. These aren't problems that originated at the kitchen — they happened three floors up where nobody was watching during the fit-out.
We always walk the full duct run before any submission or inspection. If there's a problem, we'd far rather find it ourselves than hear about it from an inspector.
Grease management is central to fire safety compliance. An exhaust system with no accessible grease traps, or with traps that haven't been emptied, is a system that's slowly building up fuel. SCDF inspectors will look at whether:
This is where our cleaning service ties directly into compliance. We carry our own BC Air chemical series for degreasing, and our cleaning teams are the same people who understand the duct design. When we clean a system, we know where every access panel is, because in many cases we installed them ourselves.
This is the area where we see the most serious compliance gaps — and the most expensive remedial work.
Where a duct penetrates a fire-rated compartment wall or floor slab, a fire damper is typically required to prevent fire spreading through the duct opening. SCDF inspectors will check that dampers are present, correctly rated, accessible for testing, and not obstructed. A damper that has been painted over, blocked by insulation, or simply omitted during a renovation is a serious deficiency.
For higher-risk cooking operations — particularly those involving open flame, deep fryers or wok stations — SCDF generally requires a fixed fire suppression system integrated with the kitchen hood. This system must be compatible with the exhaust system design. We work closely with suppression system providers to ensure the hood geometry, fan configuration and interlock wiring all function correctly together. A suppression system that discharges but doesn't shut down the exhaust fan at the same time is not a compliant system.
Speaking of interlocks — SCDF will want to know that your exhaust fan shuts down when the suppression system activates. Continuing to run the fan during a fire event would ventilate the fire rather than contain it. Our control panels are wired to handle these interlocks properly, and we test them before handover.
Yes — and this point catches operators off-guard more than almost anything else. An exhaust system that pulls more air out of a kitchen than the makeup air supply can replace will create negative pressure. That negative pressure can cause flames to behave unpredictably, pull exhaust gases back into the space, and make suppression systems less effective.
We size our exhaust and supply systems together, not independently. A hood that moves the right volume of air for the cooking equipment it serves — no more, no less — is a hood that behaves predictably in an emergency.
Not every kitchen, but it depends on the cooking process and the equipment in use. High-heat cooking with open flame or deep-fat fryers typically triggers the requirement. We always advise clients to confirm the specific requirement for their cooking type with SCDF before the fit-out begins — it's far easier to design for it from the start than to retrofit later.
There's no single universal interval — it depends on your cooking volume, the type of food being prepared, and how heavily loaded your exhaust system runs. A busy hawker-style kitchen frying with heavy oil all day needs more frequent cleaning than a light-fare café. We assess the grease load when we first inspect a system and recommend a cleaning schedule based on what we actually find, not a generic figure.
Flexible ductwork is generally not acceptable for grease exhaust runs. It can't be cleaned effectively, it degrades under heat, and it's difficult to seal to the standard required. We use rigid steel fabrication throughout grease exhaust runs — flexible connections might be appropriate for general supply air in other parts of the ventilation system, but not here.
You'll receive a notice of deficiency and a timeline to rectify. The severity depends on what was found — a missing access panel is a different matter from an unsuppressed high-heat cooking station. We've been called in to do remedial work after failed inspections many times, and the honest truth is that rectification always costs more than getting it right the first time. If you're not sure about your current system, call us for an assessment before the inspector does.
Yes. Our team handles the technical drawings, calculations and submission documents for kitchen ventilation projects. Because our design and installation are done in-house, there's no disconnect between what was submitted on paper and what ends up on site — which is exactly the kind of discrepancy that causes inspection problems.
If you have an SCDF inspection coming up, or you're planning a new kitchen and want to get the ventilation right from the start, we're ready to help. Reach out to us for a quotation — our team is on standby 24/7, so there's no bad time to call.
Related: Designing a compliant commercial kitchen ventilation system — how cooking type, capture velocity, duct sizing, makeup air and the NEA/SCDF/BCA requirements fit together.
Related: if an inspection has already left you with findings, see what happens next and how to sort them.
We design, clean, repair and maintain commercial kitchen exhaust systems across Singapore — on 24/7 standby.