
05 Nov 2026 · Design & Build
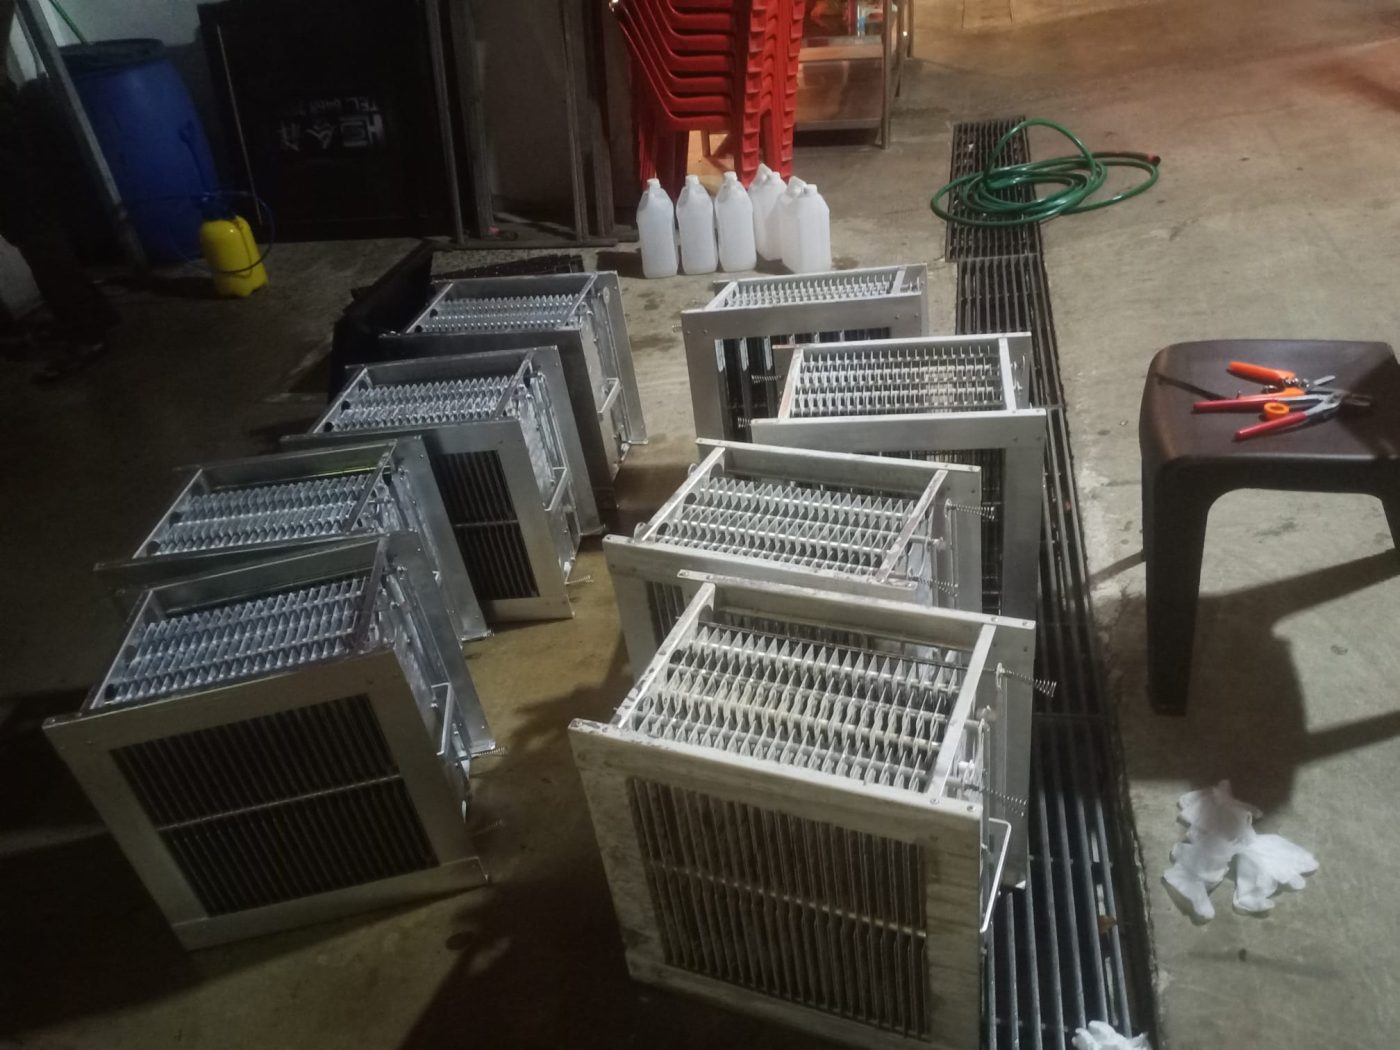
When opening a second outlet, the cooking line, equipment schedule, filter type and cleaning routine from the first kitchen can carry over if the menu is the same. The duct route, discharge point, make-up air path, ceiling space, fire safety layout and approvals belong to the new unit and must be designed again, so copying the first drawing and fan is a guess. Use the first kitchen as a survey of what fails, and bring its commissioning and cleaning records.
Pictured above: electrostatic filter cells taken out of a kitchen exhaust system and laid out for cleaning on one of our jobs. It is not a second outlet in particular. It is here as a reminder that the same make of equipment, bought twice, still ends up in two different kitchens with two different airflows.
An operator with one working kitchen opens a second outlet and says something like: "The first one works. Just give me the same hood, the same fan and the same drawing." It is a sensible instinct. The first kitchen proves the menu, the staff know the equipment, and the supplier is already on speed dial.
The trouble is that an exhaust system is not a product you buy, it is a result you get from a particular cooking line, a particular duct route and a particular place for the air to go. Copy the drawing and you copy a result that was only ever true for the first unit. Some things do carry over, and they save real time. Others do not, and finding out after the ceiling is closed is an expensive way to learn it. This is how we would sort the two lists.
The cooking line and the equipment schedule. If outlet two cooks the same menu on the same equipment, the heat and grease the hood has to deal with are the same. The system is sized around the cooking line, not the size of the room, as we set out in how we size a hood to the cooking line. A tidy, current equipment schedule from outlet one is the single most useful document you can bring to a new design. Bring the real one, with what is actually under the hood today, not the one from the opening drawing.
The kind of hood and filter that suited you. If the first kitchen has had the same filter type for two years and your staff can take it down, wash it and put it back without a fuss, that is evidence. It is not a specification, but it tells the designer what has worked in your hands.
The cleaning routine. Our published guidance is that most commercial kitchens need the exhaust cleaned every one to three months, monthly for heavy wok, grill and deep-frying kitchens and quarterly for lighter ones (see our cleaning frequency page). If outlet one has a cleaning interval that you have settled on by looking at the inside of the system, the starting point for outlet two can be the same, provided the menu and hours are the same. Put it in the diary before you are busy.
The records habit. If you already photograph the filters and plenum from the same spot each time, keep doing it at the new unit from day one. Day-one photographs are the baseline you will wish you had two years later.
Airflow in a duct depends on how far it has to travel, how many bends it takes and how many other things it has to get past. Outlet one might have a short straight run to a wall. Outlet two might have a long horizontal run above a ceiling and two turns around a beam. The same hood and the same fan will give a different result, because the system sees a different resistance. This is the same reasoning as in ductwork routing and its effect on performance. A fan chosen from the first kitchen's drawing is a guess about the second kitchen's duct.
Where the air leaves the building is decided by the building, not by your drawing. A unit that discharges at roof level in one place may have no such option in another. In a mall you are usually a spur on the landlord's riser with an allocated volume, not an owner of the whole path. We went through what that constrains in shared risers and landlord rules in a mall unit, and where the duct terminates in where the kitchen exhaust discharges. If outlet two is in a different type of building from outlet one, assume the discharge answer is different until proven otherwise.
Every cubic metre extracted has to be replaced from somewhere. At the first outlet the replacement air may come in through a back door or a service passage that you have forgotten is part of the system. At the second outlet that path may not exist, or may be a corridor you do not control. If make-up air is not designed in, the kitchen finds its own, usually through the front door and the dining room. The symptoms are a heavy front door, smoke the hood does not capture and cooking smell in the dining area. Our note on make-up air and air balancing covers the mechanics.
A hood and duct that fit comfortably in the first kitchen can collide with a beam, a sprinkler line or a landlord's service in the second. Headroom and access for cleaning decide whether a run can be reached later. A duct above a closed ceiling with no access panels is a cleaning problem for the life of the lease; see duct access panels.
Fire suppression coverage has to match the appliances actually installed, in the positions they are actually installed, under the hood actually hung. If the appliance layout at outlet two differs by even one fryer, the suppression layout differs. Where the exhaust passes through protected spaces, fire-rated ductwork may be needed. None of that can be photocopied from the first unit. See our pages on fire suppression systems and fire-rated ductwork.
The approvals and the people giving them are not the same. A different landlord, a different building and sometimes a different neighbour next door means a different set of conditions to meet. We design and document to NEA, SCDF, BCA and bizSAFE requirements, but the conversation has to be had again for each unit. Start it early; the timeline in from lease to opening shows where it sits in the programme.
The most valuable thing outlet one gives you is not its drawing. It is what has gone wrong with it. Before you brief anyone on outlet two, spend an hour in the first kitchen with a notebook and write down:
Copying the drawing copies those faults into the new unit. Using the list avoids them.
If outlet one was commissioned properly, there should be a record of what the system actually delivered when it was handed over: readings against the design figures, and the documents that came with it. Our note on new kitchen exhaust handover lists what to ask for. That record tells you whether the first system was ever hitting its design numbers, which is worth knowing before you duplicate it. If there is no record, a measurement at the first kitchen is a better start than an assumption. Where the system needs balancing, CFD modelling and air balancing predicts airflow at design stage and measures it at commissioning.
At the first outlet you may have learned, the hard way, that the hood, the duct and the fan came from different people and nobody owned the result. Decide that before outlet two starts. When one team designs, fabricates, installs and commissions, a ventilation problem is one conversation rather than an argument about scope. See who owns the kitchen exhaust scope in an F&B fit-out, and our design and build page for how we do it in-house.
If you are opening a second outlet and want to know what can be reused and what has to be designed again, WhatsApp BC Air on 8989 2833 with the unit's location, what you cook, whether the menu matches your first outlet and whether it is in a mall. We are on 24/7 standby. We give no price in a post: every system is sized to the kitchen, and the quotation follows a survey of the unit and your cooking line. See also our commercial kitchen ventilation systems page.
Related reading: from lease to opening: the ventilation timeline · mall units and shared risers
We design, clean, repair and maintain commercial kitchen exhaust systems across Singapore — on 24/7 standby.