
30 Aug 2026 · Design & Build
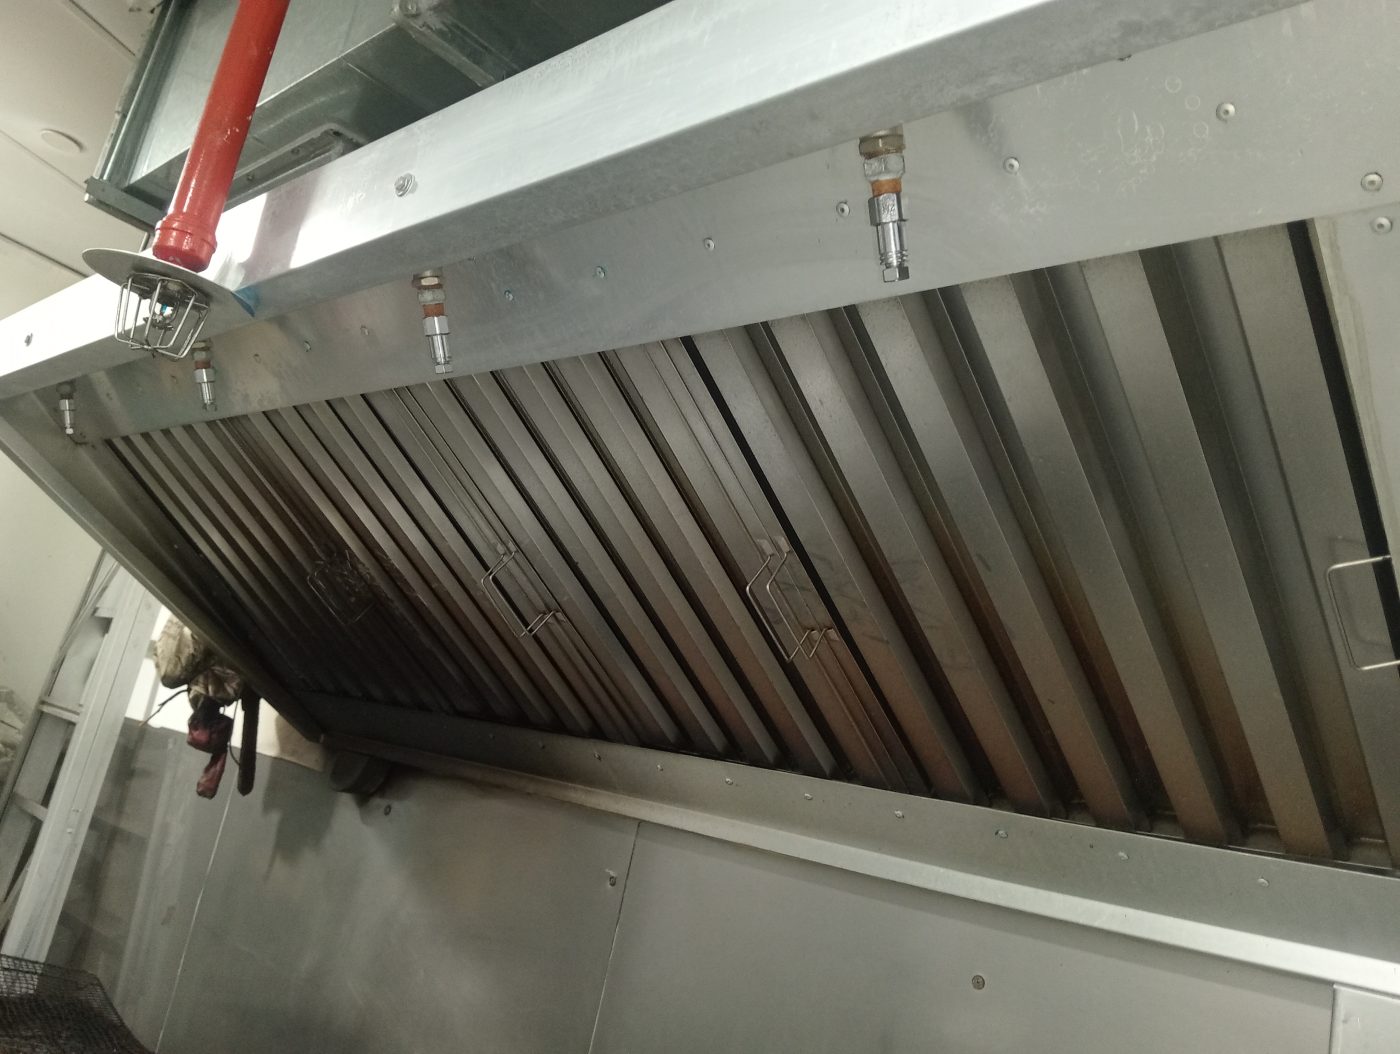
A hotel usually runs at least three distinct cooking operations - a main production kitchen with a recognisable service curve, a banquet kitchen whose load is a spike rather than a curve, and a banquet pantry where food is held and plated with little grease but a great deal of heat. Designing the exhaust around the banquet peak alone leaves the system moving far more air than the cooking needs on an ordinary day, which shows up as slamming doors, whistling stair and lift lobbies, and air dragged out of guest areas.
A restaurant has one kitchen and one way of working. A hotel has several kitchens that are busy at different hours, in different ways, for different reasons — and they are frequently treated as one ventilation problem because they share a riser.
That is where hotel and banquet exhaust design goes wrong, and it is why these systems so often get designed twice: once on paper for the peak the ballroom can throw at it, and again in practice, two years later, when somebody works out why the corridor outside the function room smells of last night's dinner.
Behind a typical hotel there are usually at least three distinct cooking operations, and they behave nothing like each other:
Add room service running late, a breakfast operation starting very early, and often a separate outlet kitchen with its own concept, and you have a building where something is cooking for most of the twenty-four hours. That single fact changes cleaning, servicing and fan selection more than anything else on this page.
A banquet kitchen sized honestly for full capacity is a large system. The same system, on a Tuesday with one small function, is moving far more air than the cooking needs.
That gap is not a theoretical inefficiency. It shows up as real, reportable problems: doors that are hard to open or that slam, whistling at lift lobbies and stair doors, cold draughts pulled across a service corridor, and — the one that generates complaints — air dragged out of guest areas because the kitchen is running at a pressure the building was not balanced for.
The answer is not a smaller system. A banquet kitchen at full tilt genuinely needs what it needs. The answer is that the exhaust and the make-up air have to be designed as one thing across the whole operating range, not just at the peak — which is the argument set out in make-up air and air balancing, and it applies with more force here than anywhere, because a hotel has occupied guest space directly above and beside the kitchen rather than a car park.
Variable speed control is the usual mechanism for closing the gap, and it earns its place in this building type more than in a standalone unit — the reasoning is in variable speed drives on kitchen exhaust. What matters is that speed control is decided at design stage, with the make-up air side moving with it, rather than added later to a system that was only ever balanced at one point.
It has no wok range, so it is often treated as a serving area rather than a kitchen. Then it fills with hot boxes, bain-maries, plating lamps and thirty staff moving quickly under them, and the room becomes unbearable during service.
The instinct is to ask for more exhaust. That usually makes it worse: pulling more air out of a room with no dedicated supply drags conditioned air out of the ballroom or the corridor, and now there are two complaints instead of one. The pantry's problem is a heat and air-supply problem, not a grease-extraction one, and it needs to be recognised as such. The general principle is covered in reducing kitchen heat for staff comfort; the hotel-specific part is that this room usually sits directly against public space, so whatever it does to the pressure regime is felt by guests.
A standalone unit discharges to the outside and the question is the neighbours. A hotel discharges into a building it also has to sell rooms in.
The things that decide whether that works are settled at design stage and are expensive to change afterwards: where the discharge terminates relative to guest room windows, fresh air intakes and any roof terrace or pool deck; whether prevailing conditions carry the plume back towards an intake; and the discharge velocity, because a slow discharge tends to hang around the building rather than leaving it. Retrofitting odour treatment — the case for which is set out in when you need an electrostatic precipitator — is a real option, but it is a second-best one if the discharge point could have been placed properly in the first place.
Hotel kitchens are usually on different levels, sharing vertical shafts that pass through occupied floors. Two things follow.
First, ductwork passing through protected or occupied spaces raises the fire-rating question — see fire-rated ductwork and when you need it. Second, and far more mundane: somebody has to own each section. In practice a hotel has building engineering, an F&B operations team, a banquet team, and sometimes a leased outlet with its own contractor — and the section of duct inside the riser is exactly where responsibility gets vague. The same fault line exists in a mall, and the way to settle it is the same: agree it in writing rather than at the first incident, as in shared risers and landlord rules.
A hotel has more than one hood, often on more than one floor, frequently installed at different times by different contractors. That produces a set of questions worth answering explicitly rather than assuming:
The last one sounds administrative and is the one that fails an audit. What that looks like when it goes wrong is described in what happens after an exhaust system fails an inspection.
A restaurant closes on a Monday. A hotel has breakfast prep starting before the night's cleaning could reasonably finish.
So cleaning is phased by area rather than done in one visit: one hood or one riser section per night, with the kitchen handed back usable by morning. That needs three things settled in advance — access panels along the duct run, including the sections inside risers and above ceilings in areas the public uses; a schedule tied to how each kitchen actually cooks, so that the banquet extract is not on the same interval as a breakfast kitchen that mostly toasts; and a route in and out that does not cross guest areas with equipment at midnight. The general approach is in servicing a kitchen that never closes.
The interval itself should follow the cooking, not the calendar. A banquet extract that runs hard twice a week and a production kitchen that runs every day do not foul at the same rate, and putting them on one schedule means overservicing one and underservicing the other — the frequency question in how often commercial kitchen exhaust cleaning is needed.
A hotel is not one kitchen. It is several, with different loads at different hours, sharing risers through occupied floors, next to people who paid to sleep there. Design the exhaust and the make-up air together and across the full operating range, not just at the banquet peak. Treat the pantry as a heat problem. Put the discharge somewhere it will not come back. Agree who owns each length of duct before anything goes wrong. And plan the cleaning around a building that never fully closes.
If you are fitting out a hotel kitchen, refurbishing a banquet operation, or chasing an odour or pressure complaint you cannot pin down, tell us the layout and where the problem shows itself. WhatsApp us on 8989 2833 — we design, build, clean and maintain the whole system in-house, so there is one party to answer for it.
We design, clean, repair and maintain commercial kitchen exhaust systems across Singapore — on 24/7 standby.