
09 Aug 2026 · Design & Build
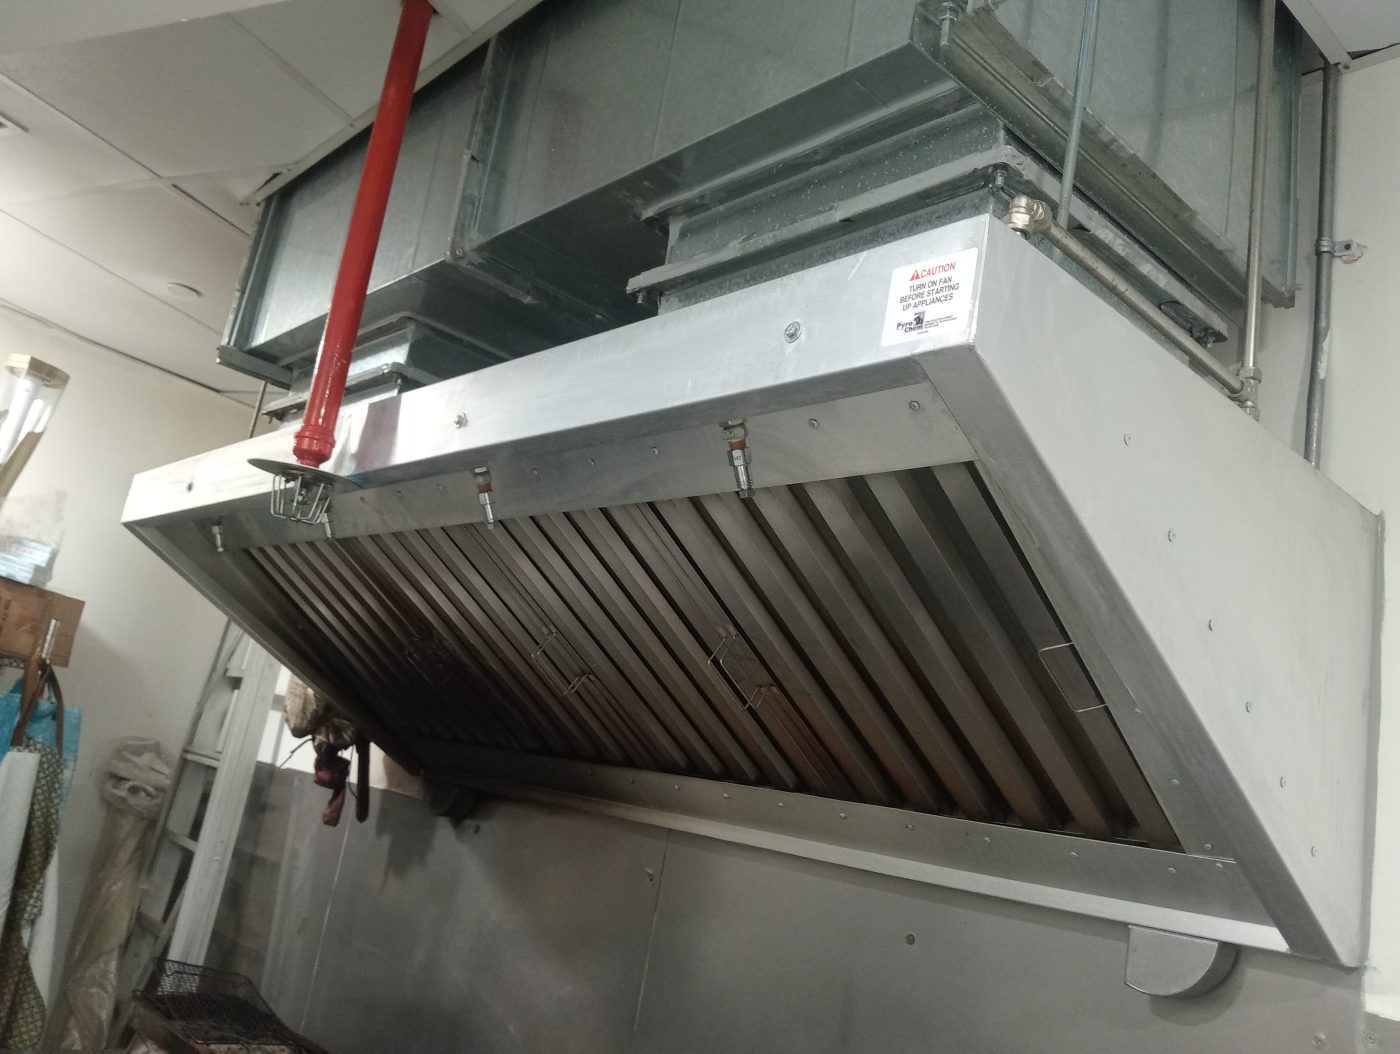
A commercial kitchen exhaust hood is sized by the cooking line beneath it, not by the kitchen floor area. It must cover the full line with an overhang past the ends, use baffle rather than mesh filters, be matched to correctly sized ductwork, and be paired with planned make-up air — otherwise the kitchen stays smoky even with the fan running.
The hood is the part of a commercial kitchen ventilation system everybody can see, so it is the part most people choose first. That is usually the wrong order. A hood is a capture device, and what it has to capture is decided by the cooking line underneath it — not by the shape of the ceiling or the size of the budget line.
We design, build, clean and maintain these systems in-house, so we see the consequences of hood decisions years after they are made. This is what we would want a kitchen owner to understand before signing off a drawing.
Every appliance under a hood produces a different plume. A wok range throws a fast, hot, greasy column of air upwards. A char-grill produces heavy grease-laden vapour and radiant heat. A combi oven releases a large slug of steam when the door opens. A deep fryer produces fine grease aerosol that travels further than people expect. A bain-marie barely produces anything at all.
Put those under one hood and the hood must be designed for the worst of them, positioned over the worst of them, and extended far enough past the ends of the line that the plume does not roll out at the edges. A hood that stops flush with the last burner will spill, every service, forever.
This is why we ask for the cooking line and the layout before we quote anything. A hood specified from a floor plan alone is a guess, and it is a guess you have to live with — the kind of guess that shows up later as a greasy ceiling, a hot kitchen and a complaint from the unit next door.
Wall-mounted canopy. The cooking line sits against a wall, the hood sits above it, and the wall itself helps contain the plume on one side. This is the most forgiving arrangement and the one we would choose whenever the layout allows it.
Island canopy. The cooking line sits away from the wall with staff working both sides. There is no wall to help, so the hood has to be larger for the same cooking line, and it is far more sensitive to draughts — an open door, a fan, or a badly positioned air-conditioning outlet can push the plume out from under the hood entirely.
Ventilated ceiling systems. Occasionally specified in high-end open kitchens where a hood would ruin the sightlines. They work, but they are expensive and they must be planned with the architecture, not added to it.
The pattern we see most often in Singapore is an island hood chosen for the look of an open kitchen, then undersized because the resulting hood was "too big". Both the look and the performance are then lost, because the kitchen ends up with a smoke problem and a portable fan pointed at the pass.
Grease filters do two jobs: they take grease out of the airstream before it coats your ductwork, and they act as a barrier if there is a flare-up on the cooking line.
Baffle filters — the interlocking metal blades you see in any well-built commercial hood — do both. They force the airstream to change direction sharply, grease drops out onto the blades, and it drains to a collection channel. They are also solid, so a flame does not travel straight through them.
Mesh filters, the ones that look like a scouring pad in a frame, are a different proposition. They clog quickly, they are difficult to clean properly, and once loaded with grease they are a fuel source sitting directly above an open flame. We take them out when we find them.
Whatever is fitted, the filters only work if they are removed and cleaned on a schedule — which is a maintenance decision, not a design one. We wrote about how often that needs to happen and what happens when it slips.
A hood is only the entrance. The ductwork behind it decides whether the system works, and it is where the most expensive mistakes hide, because by the time the symptoms appear the ceiling is closed up.
Two failure modes, and they pull in opposite directions:
Route matters as much as size. Every bend costs you. A duct that takes four right angles to reach the riser because the route was decided after the ceiling services were installed will never perform like the one on the drawing. This is the single strongest argument for designing the hood, the duct, the fan and the make-up air together, which is exactly how we build them.
A hood removes a large volume of air from your kitchen. That air has to be replaced. If nobody planned for it, the kitchen simply takes it from wherever it can — under the doors, through the dining room, down the stairwell.
The symptoms are recognisable and are almost never blamed on the real cause: doors that are heavy to open, doors that whistle, the dining area feeling stuffy, the air-conditioning struggling in the front of house, and smells drifting the wrong way through the premises. In a shopping mall unit it also means you are pulling conditioned air out of the mall, which the landlord will eventually notice.
Designing make-up air properly means introducing replacement air deliberately, in the right place, at a speed low enough that it does not blow the plume out from under the hood you just paid for. Getting this wrong is the most common reason a technically adequate hood underperforms.
Stainless steel is the standard for good reason — it survives degreasing chemicals and it can be cleaned back to bare metal repeatedly. Beyond the material, the details that matter over a hood's life are the ones that make cleaning fast: continuous welded seams rather than riveted joints that trap grease, a properly formed grease channel with an accessible collection point, filters that lift out without tools, and access panels where the cleaner actually needs them rather than where they were convenient to fabricate.
A hood that is awkward to clean gets cleaned less thoroughly. That is not a moral failing of your cleaning contractor — it is a design decision made years earlier.
Grease, heat and an ignition source live in the same box, so the hood is where fire protection belongs. Suppression nozzles need to be positioned for the appliances actually installed beneath them — and if the cooking line is rearranged later, the protection needs to move with it. Where the duct passes through fire compartments, fire-rated construction applies.
We design and document to NEA, SCDF, BCA and bizSAFE requirements and support the approval process with the technical detail those agencies expect. That is a large part of why we keep design, fabrication and installation in-house: when one company owns the hood, the duct, the fan and the suppression, nothing falls into the gap between two contractors.
With those, we can design something that will still be working in five years. Without them, anyone quoting you is pricing a box.
It is determined by the appliances beneath it and their arrangement, not by the floor area of the kitchen. The hood must cover the full cooking line with an overhang past the ends, and it must be designed around the heaviest-duty appliance in the line. Send us your layout and cooking line and we will size it.
Yes, for commercial cooking. Baffle filters separate grease by forcing the airstream to change direction, they drain into a collection channel, and being solid they do not let flame pass straight through. Mesh filters clog quickly, are hard to clean thoroughly, and become a fuel load above an open flame.
Usually one of four things: the hood does not extend far enough over the cooking line, the duct is undersized or over-bent so the fan cannot move the design volume, there is no planned make-up air, or a draught is pushing the plume out from under the hood. All four are diagnosable on site.
Sometimes, but the duct has to be assessed first. A new hood on an undersized, over-bent or grease-laden duct will not perform, and you will have spent the money for no change. We look at the whole path — hood, duct, fan, make-up air — before recommending a partial replacement.
Yes. We design and document to NEA, SCDF, BCA and bizSAFE requirements and support the approval process with the technical detail these agencies expect.
If you are planning a new kitchen, taking over an existing unit, or trying to fix a hood that has never worked properly, send us the layout and the cooking line. We design and build the whole system in-house — hood, ductwork, fan, make-up air and controls — so the parts are matched to each other rather than to four different suppliers' catalogues. More on that on our kitchen exhaust design and build page, and there is an overview of how the pieces fit together on our commercial kitchen ventilation system page.
Related reading: designing a compliant commercial kitchen ventilation system, what to do about neighbour odour complaints, and what to do when the exhaust fan stops working.
WhatsApp BC Air about your hood →
Hood running but the kitchen is still smoky? Make-up air and air balancing explains why a correctly sized hood stops capturing when replacement air is missing — and why a bigger fan makes it worse.
We design, clean, repair and maintain commercial kitchen exhaust systems across Singapore — on 24/7 standby.