
06 Sep 2026 · Design & Build
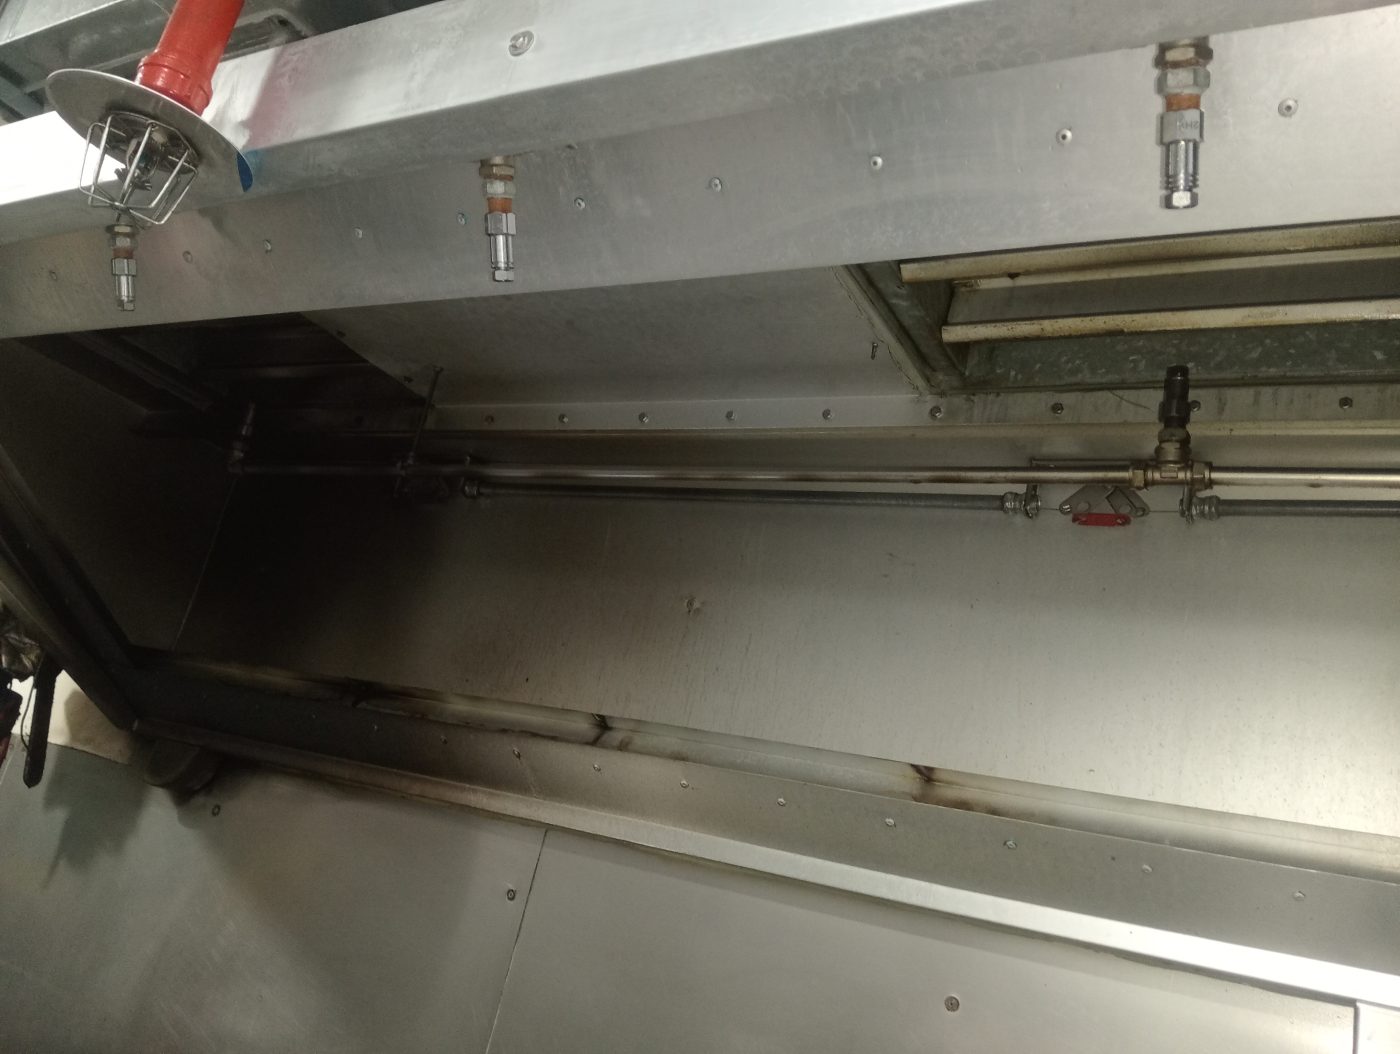
Hotpot and Korean barbecue outlets extract at every table rather than over one cooking line, which turns a single hood into dozens of duct branches buried under the floor or above the dining room ceiling. Hotpot is mainly a moisture load and barbecue a grease load, while charcoal also produces carbon monoxide, so extraction becomes a safety system that must run whenever the grills are lit. The most common failure is extracting a large volume from the dining room without supplying make-up air, which shows up as heavy entrance doors, air conditioning that cannot hold the room, and smoke lingering at the tables furthest from the doors.
Most commercial kitchen ventilation is built around one idea: the cooking happens in one place, under a hood, and the air is taken away from there. Everything downstream — filters, duct, fan, discharge — follows from that single capture point.
Hotpot and Korean barbecue break that idea completely. The cooking is not in the kitchen. It is at every table in the dining room, in front of the customer, on twenty or forty separate heat sources spread across the floor.
That is not a bigger version of the same problem. It is a different problem, and treating it as a bigger hood is the mistake that produces a smoky dining room, a fight with the aircon, and a duct system nobody can clean.
There are two broad approaches, and most fit-outs use one or the other rather than mixing them.
Downdraft extraction pulls the smoke down through the table itself, into ductwork that runs below the floor or within a raised platform, then out to a central riser. It keeps the dining room visually clean, which is why restaurants like it. It also means the duct is under the floor, and everything you later want to do to that duct — inspect it, open it, clean it — has to have been designed in at the start.
Overhead per-table extraction drops a hood, tube or retractable arm from the ceiling over each table. The duct runs in the ceiling void. It is easier to reach afterwards, and it is more forgiving of a table being moved, but it occupies the ceiling and it is very visible.
Both are legitimate. The choice is usually driven by the ceiling height, the depth available in the floor build-up, and what the landlord will allow. What matters is that the choice is made before the interior design is fixed, because both options need space that the designer will otherwise use for something else.
They get grouped together because both cook at the table, but what they put into the air is different, and the system should reflect that.
Hotpot is mostly steam. Large volumes of hot, wet air, carrying some oil aerosol from the broth and from anything fried alongside. Moisture is the governing problem. Warm wet air travelling through a duct in a cooler void will condense somewhere along the way, and that condensate has to go somewhere other than back down the duct or onto a ceiling tile. Falls, drain points and where the water is allowed to collect are design decisions, not details.
Barbecue is grease and smoke. Grilling over gas or charcoal produces a grease aerosol that behaves exactly like the aerosol coming off a wok line — it cools, it lands, and it builds a layer on the inside of the duct. The difference is that here the duct runs under a dining room floor or above a dining room ceiling, in far greater lengths, split across many more branches.
Charcoal adds a third thing. Burning charcoal is a combustion process happening in the room with the customers, and it produces carbon monoxide. That changes the extraction from a comfort system into a safety system: it has to run whenever the grills are lit, it needs to keep running through service without being turned down because the room feels cold, and the consequence of an operator switching it off is not simply that the room gets smoky.
If you extract at every table, you are removing a very large volume of air from the dining room. That air has to be replaced, and it will be replaced whether or not you designed for it.
Where there is no proper make-up air supply, the room simply pulls air from wherever it can. The symptoms are consistent and easy to recognise: entrance doors that are heavy to open or whistle when closed, extraction that visibly underperforms even though every fan is running, an air conditioning system that never quite holds the room, and smoke that hangs at the tables furthest from the doors.
This is the single most common thing we are called to look at in rooms that were built to a good specification otherwise. The extraction was sized. The replacement air was not.
It is also where table extraction and air conditioning collide. You are cooling a dining room and simultaneously pulling its air outside. Getting comfort, extraction and make-up air to coexist is a balancing exercise across all three, not three systems specified separately by three parties. When that balance is genuinely uncertain in an unusual room shape, that is the point at which a ventilation study earns its cost — see when a CFD ventilation study is worth it.
Grease-laden ductwork is a fire risk. That is true of a wok line and it is equally true of a barbecue table run, but the table system makes it harder in three ways.
All three are manageable, but only if they were designed in. Access panels at every change of direction and at each branch, laid out so a panel is not under a fixed banquette or behind a decorative screen. A cleaning cycle agreed on the basis of what is actually cooked rather than a generic interval. And a record kept, because at some point an inspection or an insurer will ask for it.
If the design does not allow access, the system does not get cleaned — not because anyone decided against it, but because there is no way to do it without demolition. That is how a dining room ends up with years of grease under its floor.
These come up on every table-extraction project, and they are much cheaper to answer on paper:
Table extraction moves the cooking into the dining room, and with it the grease, the steam and — with charcoal — the combustion products. The engineering does not become easier because the hood got smaller; it becomes a distributed system with far more duct, buried in finishes, serving a room full of customers.
Get three things right and most of the rest follows: match the system to what is actually cooked, supply as much air as you extract, and design the cleaning access before the floor or the ceiling closes.
Further reading: grease loading on wok and deep-fry lines covers the same aerosol problem in a conventional kitchen, make-up air and air balancing goes into the replacement-air side in detail, and grease build-up in ductwork explains why access matters as much as the cleaning itself. For an overview of how a system is put together, see our commercial kitchen ventilation page.
Planning a hotpot or barbecue outlet, or struggling with one that is already open? WhatsApp us on 8989 2833 — tell us how many cooking tables, what the heat source is, and whether the extraction is under the floor or in the ceiling, and we will tell you what to check first.
Cooking over charcoal or wood? Solid fuel changes the extract, the cleaning interval and the suppression design — see what solid fuel does to your kitchen exhaust.
We design, clean, repair and maintain commercial kitchen exhaust systems across Singapore — on 24/7 standby.