
28 Aug 2026 · Design & Build
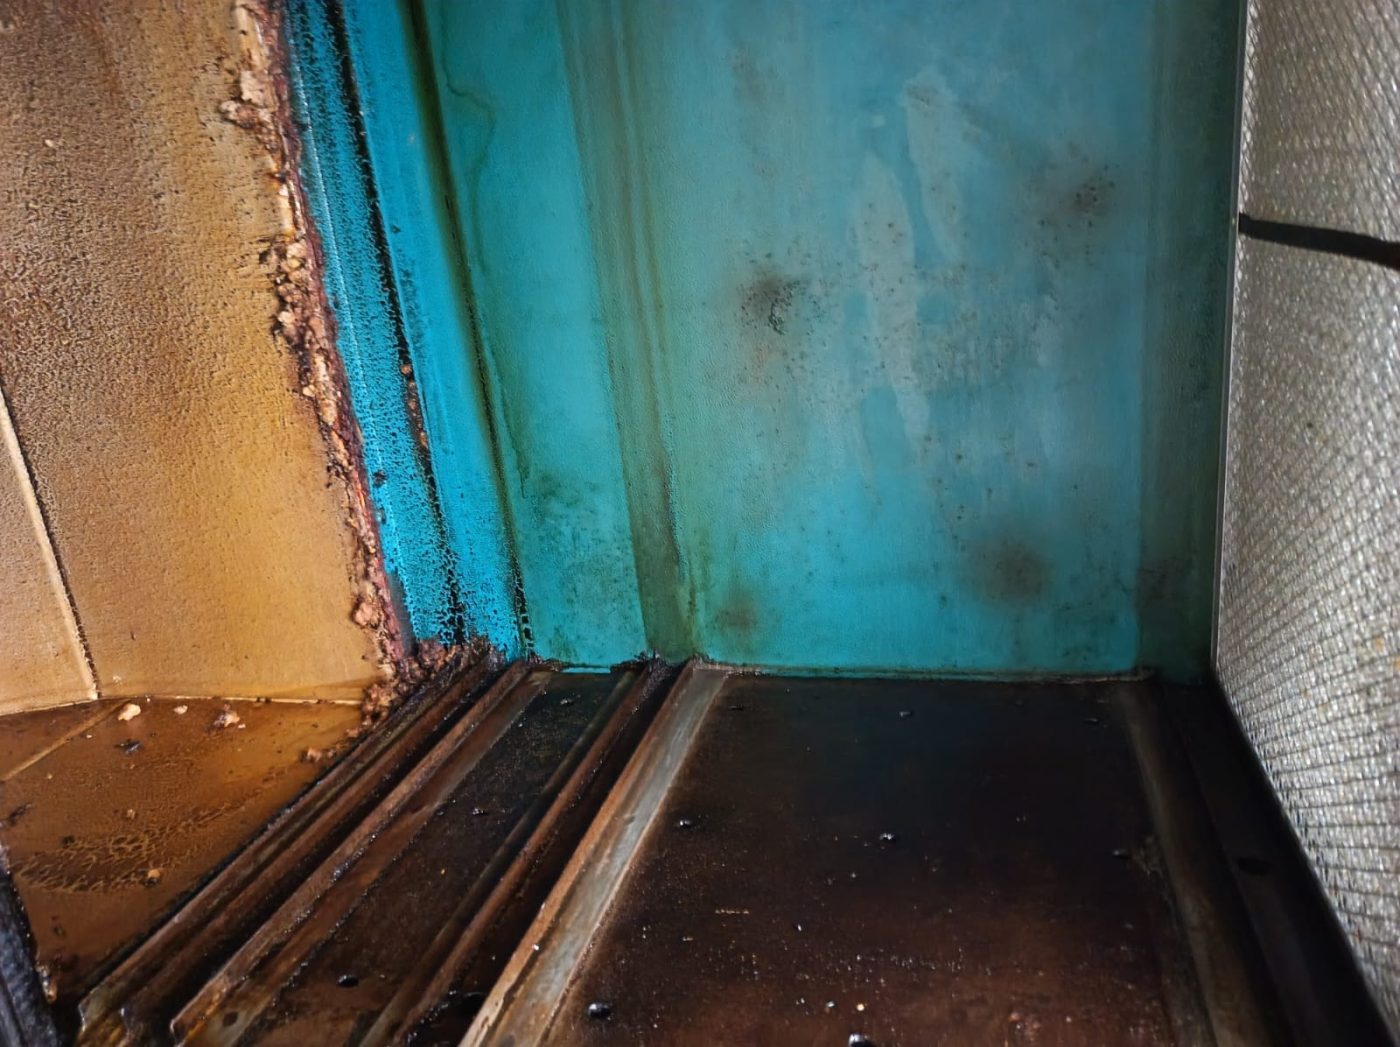
CFD ventilation modelling earns its cost on projects where a mistake cannot be corrected cheaply afterwards - open show kitchens, heavy wok and fryer lines, kitchens sharing a riser or discharging near occupied space, and constrained shells where duct routes are fixed. On a straightforward kitchen with an ordinary hood and a clear duct route, measured air balancing at commissioning is usually the step that matters.
Somewhere between the architect's layout and the first sheet of ductwork, someone asks whether the airflow should be modelled first. It is a fair question with a cost attached, and the answer is not "always".
This is our own service — we do CFD modelling and air balancing for commercial kitchen ventilation — so it would be easy to write an article saying every project needs it. It does not. What follows is the honest version: the projects where modelling pays for itself several times over, the projects where it is money that would do more good elsewhere, and the step that matters on every single job whether or not anything was modelled.
CFD modelling — computational fluid dynamics — simulates how air, heat and smoke move through a space, on screen, before anything is fabricated. Hood position, duct route, fan size, capture velocity over the cooking line and the pressure between the kitchen and the rooms around it are all tested while they are still drawings.
Air balancing is what happens at the other end of the job. Once the system is installed, exhaust and make-up air are measured and adjusted to the design figures, hood capture is verified over the cooking line, and the pressure between the kitchen and the dining area is corrected.
The relationship between them is the whole point. The model predicts; the balancing proves and corrects. A system that is modelled but never balanced is a theory. A system balanced with no design intent to balance to is guesswork with a meter in its hand. They are two ends of one job.
The test is not how big the kitchen is. It is how expensive it would be to be wrong. Four situations fail that test badly.
When the cooking line and the dining room share the same air, there is no wall to hide a marginal capture rate behind. Diners notice smell and heat immediately, and by the time they notice, the hood is built, the ceiling is finished and the fix is structural. This is the single strongest case for studying the airflow first, and we have written separately about ventilation for open-concept show kitchens.
High heat and heavy grease loading make capture unforgiving. A wok range throws a thermal plume that a hood either catches or does not, and the margin between the two is smaller than most layouts assume. Where the line is long, or where different appliances with different plume behaviour sit under one canopy, the interaction between hoods is worth modelling rather than assuming.
A kitchen in a mall unit or a shophouse rarely has a free choice of duct route or discharge point. When the discharge lands near residents, an office intake or another tenant's premises, the consequence of getting it wrong is not an inefficiency — it is a complaint, and complaints are expensive to answer after the fact.
Conservation shophouses, tight ceiling voids, structural beams in the wrong place. Where the duct route is effectively fixed by the building, the design has no room to absorb a mistake, and finding that out on paper is enormously cheaper than finding it out in steel.
A conventional back-of-house kitchen, one hood over a standard line, a duct route with real options, an ordinary discharge position, no unusual adjacency. There is well-understood engineering for that kitchen, and the money is better spent on making sure the make-up air is genuinely provided and that the system is measured and balanced when it is commissioned.
We would rather say that plainly than sell a study to a project that does not need one.
Whether or not anything was modelled, the commissioning measurement is what turns a design into a working kitchen — and it is the step most often skipped, because by the time it comes round the project is late and the kitchen is trying to open.
What balancing corrects is the set of symptoms operators actually live with:
An exhaust fan can only remove air that is replaced. Where make-up air is short, a bigger fan makes every one of those symptoms worse rather than better — which is why make-up air and balancing belong in the same conversation and never in separate ones.
Plenty of building-services firms in Singapore offer CFD. Their work is usually car parks, tunnels and smoke control — and most of them leave commercial kitchen ventilation alone.
That is not an oversight. A cooking line asks questions those projects do not: make-up air that has to match a heavy, grease-laden exhaust; several hoods over different appliances that have to be balanced against one another; and the kitchen-to-dining pressure that decides whether smoke and smell stay where they belong. Modelling generic room airflow and modelling a wok line are not the same exercise, and the difference shows up in what the model is asked to answer.
Model it when being wrong is expensive to undo: open kitchens, heavy wok and fryer lines, shared risers and sensitive discharge points, and shells where the duct route is fixed. Skip the modelling on a straightforward kitchen with room to manoeuvre — but never skip the measurement at the end, because that is the step that decides whether the kitchen works on the day it opens.
Tell us the unit, the cooking line and whether you are at design stage or already open, and we will tell you which of the two you actually need. Every system is sized to the specific kitchen, so there is no fixed price for either — we will come back with a clear, no-obligation quotation. WhatsApp us on 8989 2833 — we are on standby 24/7.
See also: Already have a study in hand? See how to read a CFD ventilation report before you accept it.
We design, clean, repair and maintain commercial kitchen exhaust systems across Singapore — on 24/7 standby.