
01 Sep 2026 · Design & Build
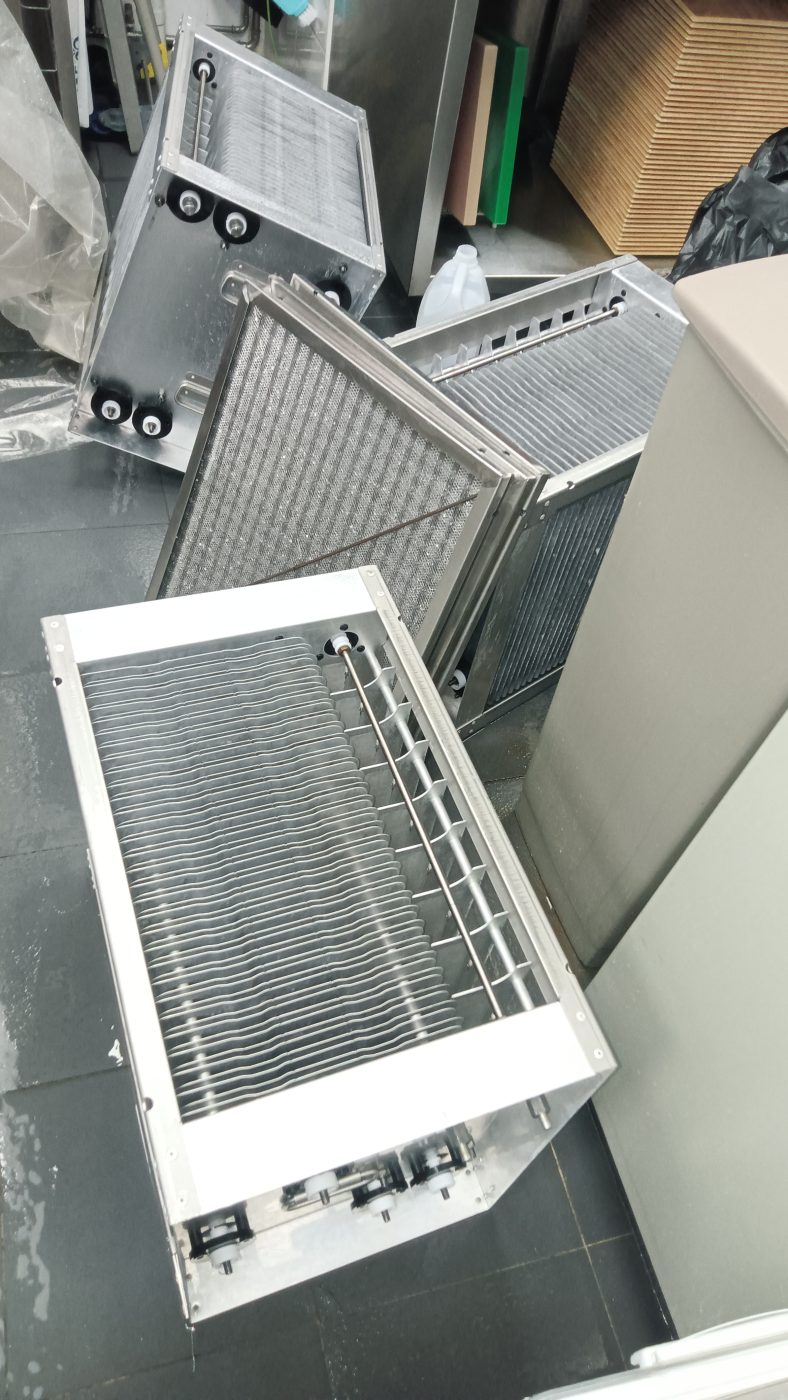
A cloud kitchen is several small kitchens inside one shell, but the ventilation was usually designed once, for the shell, before anyone knew what would occupy it. The hood over an individual station is rarely the problem. What causes trouble is everything downstream that is shared - a fan sized on an average nobody actually cooks, a common duct that carries odour and grease between bays, make-up air fixed while exhaust demand varies with occupancy, and cleaning that belongs to everyone and therefore to no one.
A cloud kitchen is not one kitchen. It is six or ten small kitchens inside one shell, cooking different food, on different equipment, at different hours, for tenants who change. The ventilation, though, was almost always designed once — for the shell, before anybody knew what would end up in it.
That gap is where the problems live. Not in the hood over your station, which is usually adequate, but in everything downstream of it that you share with people you have never met and whose menu you do not control.
If you are taking a bay in a shared kitchen facility, or building one, these are the things that decide whether it works.
A single operator's kitchen has one cooking line and one load profile. A shared facility has several, and they do not add up neatly.
A wok station puts out a violent, hot, grease-heavy plume. A fryer produces a different plume with a different grease character. A salad and cold-prep bay produces almost nothing. If the facility's exhaust was sized on an average across all bays, then the wok bay is under-served on the busiest evening of the week and the cold bay is over-extracted every hour it is open — and the two faults are related, because air pulled through the bay that does not need it is air the wok bay is not getting.
The visible symptom is smoke escaping at the edges of the canopy in the heaviest bay while everything looks fine on the drawing. If you are being shown a facility, ask what the system was designed around, and whether it was designed around your kind of cooking. The honest answer is often that it was designed around a generic assumption.
Where several hoods join a common duct, the smell of the heaviest cooking is in everyone's system. Most of the time it goes out with the airflow and nobody notices. The two situations where people do notice are worth knowing before you sign.
A bay that is not running. If your fan is off and a neighbour's is on, the pressure in the shared duct can push air back down your branch and out of your hood into your bay. Standing in a closed kitchen that smells of somebody else's curry is the classic version. A properly specified branch has a non-return or isolation damper for exactly this; a lot of facilities do not.
Different operating hours. A facility running from breakfast to midnight has periods when one or two bays are cooking and the rest are shut. That is when the system is furthest from its design condition, and when back-draught and odour migration are most likely.
This is the one that produces the strangest symptoms, and it is the same physics we set out in make-up air and air balancing, made worse by being shared.
Every cubic metre of air that leaves through a hood has to be replaced. In a shared facility, several exhausts are pulling simultaneously from one sealed shell. If make-up air was not provided at the same scale, the building supplies it the only way it can — through the entrance door, the corridor, the stair, and every gap in the shopfront.
What you feel is doors that are heavy to open or slam on their own, a whistle at the door edge, a dispatch area that is uncomfortably warm because the incoming air is untreated outdoor air, and hoods that do not capture properly despite fans that are correctly sized. Operators usually blame the fan. The fan is usually not the problem.
Ask specifically whether make-up air is provided mechanically, where it enters, and whether it scales with how many bays are running. In a facility where bays come and go, a fixed make-up air supply and a variable exhaust demand is a system that is correct at exactly one occupancy level.
This is the commercial question dressed as a technical one.
Grease from the heaviest user coats the shared duct that everyone connects to. A salad bay contributes almost nothing and still shares the risk, and the cleaning cost, of the wok bay's output. That is not unfair in itself — it is simply how a shared system works — but it has to be written down, because the default is that nobody does it.
What we look for when we are asked to assess a facility: is there a cleaning contract covering the shared duct and the discharge fan, not just the individual canopies; what interval does it run at, and is that interval based on how the facility actually cooks rather than a number in a template; are there enough access panels along the shared run to actually clean it, or was the duct built as a sealed tube; and is there a record of what was cleaned and when. The general principles are the same ones in how often a commercial kitchen exhaust needs cleaning, but the ownership question is specific to shared facilities.
If you are a tenant, the practical version is: find out what your monthly fee actually includes, at what interval, and what happens if the tenant next to you triples their fryer output.
Each cooking line normally has its own hood and its own protection. What makes a shared facility different is that the ducts eventually meet, and a fire in one bay's ductwork is in a system that reaches the others.
Three things are worth establishing rather than assuming: that each bay's suppression is maintained and in date rather than only the ones with active tenants; that the shutdown logic is understood — what happens to the shared fan and to the neighbouring bays when one system discharges; and that the arrangement is recorded in one place, because in a facility fitted out in phases by different contractors, the paperwork tends to exist in fragments. The way grease behaves in a duct once it is alight is covered in grease build-up and fire risk, and a shared duct simply gives it further to travel.
A bay in an existing facility comes with a history, and the history matters more than the specification sheet.
Find out what the previous occupant cooked. A bay handed over from a bubble tea operation to a wok operation is not the same bay, whatever the drawing says — the branch duct, the filters and the fan share were all sized for a load that no longer applies. Ask whether the branch has ever been cleaned, and ask to see the inside of it rather than a certificate. And ask how many bays are currently occupied, because a facility that performs well at half occupancy is not proven at full.
The same instinct applies here as in taking over an existing F&B unit: what you inherit is a physical condition, not a document.
The system was balanced, more or less, for the mix of tenants present when it was commissioned. Then one bay adds a second wok, or swaps an oven for a fryer, and the balance shifts for everybody. Nothing breaks. Capture quietly degrades in the bay furthest from the fan, grease loading rises in the shared duct, and the cleaning interval that was adequate is no longer adequate.
This is the shared-facility version of what happens to a single operator in when a menu change outgrows the exhaust — with the difference that here it can be caused by someone whose menu you have no say in. A facility that is run well has a rule requiring the operator to be told before cooking equipment changes. Most do not have one.
In a shared kitchen facility the hood over your station is rarely the problem. The problems are shared: a system sized on an average nobody cooks, a common duct that carries odour and grease between bays, make-up air that was fixed while the exhaust demand varies, cleaning that belongs to everyone and therefore to no one, and a balance that your neighbour can change without telling you. All of them are answerable before a lease is signed and expensive afterwards.
If you are assessing a bay, or running a facility where one kitchen is smoking and another smells of its neighbour, send us the building and what you know about the system. WhatsApp us on 8989 2833 — we design, build, clean and maintain kitchen exhaust systems in-house, so there is one party to answer for the whole thing. The wider design principles are on our commercial kitchen ventilation page, and cleaning on kitchen exhaust cleaning.
We design, clean, repair and maintain commercial kitchen exhaust systems across Singapore — on 24/7 standby.