
21 Aug 2026 · Design & Build
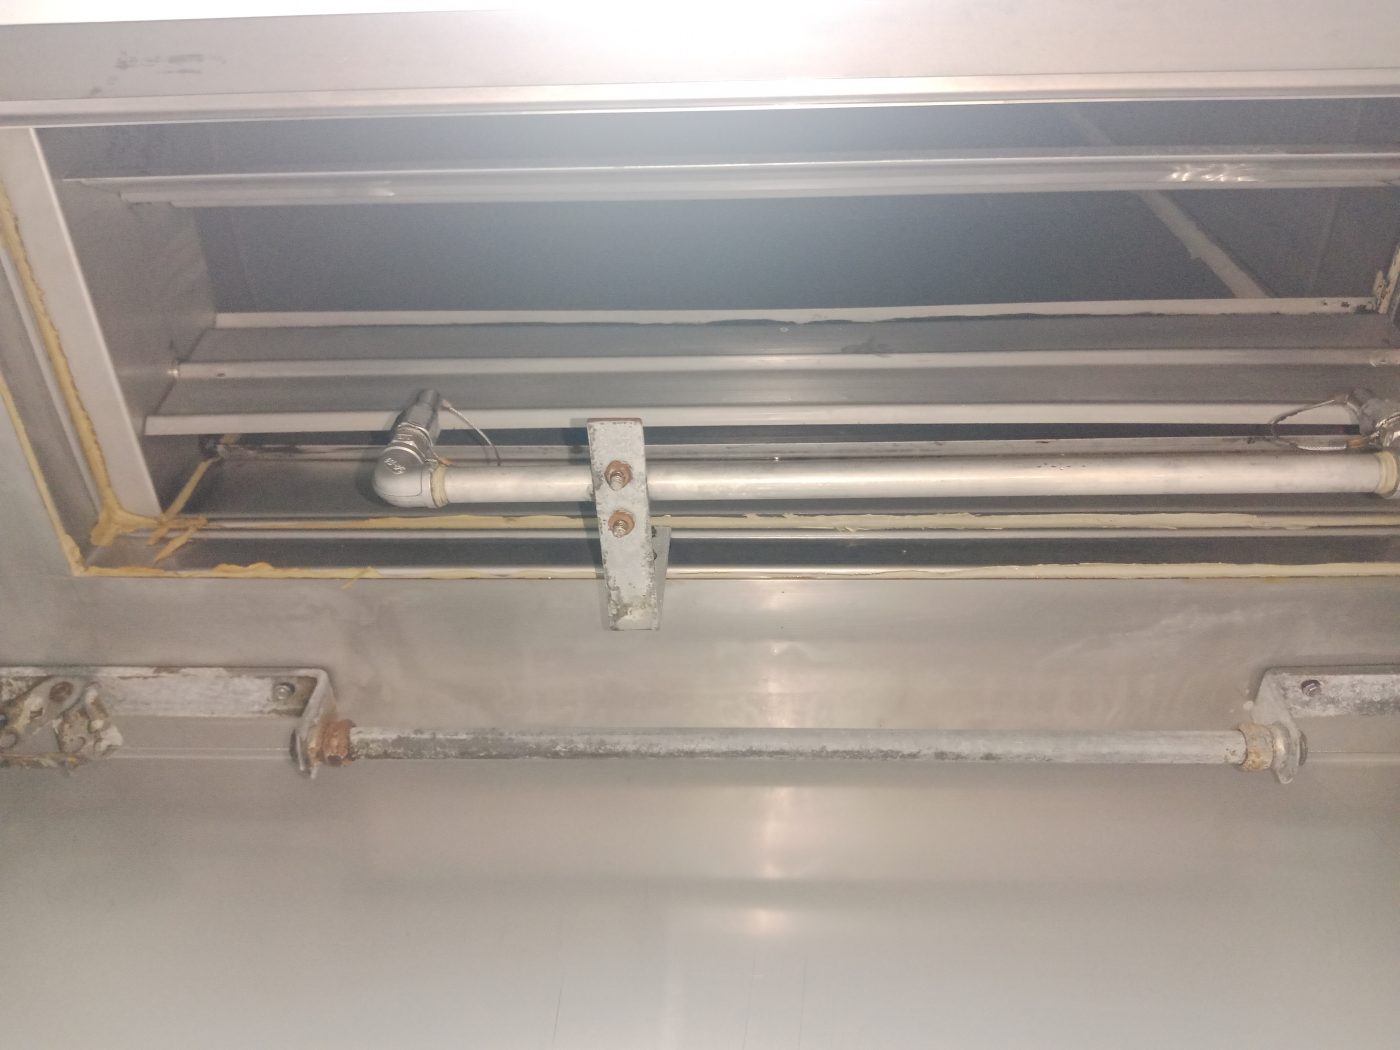
A central kitchen differs from a restaurant kitchen by duty cycle rather than size. It produces continuously instead of cooking through two service peaks, so grease loads the ductwork faster and a cleaning interval carried over from an outlet becomes inadequate without any obvious warning. Extract should be zoned to the processes rather than run under one long canopy, make-up air must be designed in because a building cannot leak enough air at commissary volumes, and redundancy matters because a single fan failure stops production entirely rather than spoiling one evening.
A central kitchen looks like the easy version of the job. It is usually an industrial unit with height, no customers, no shopfront, and a landlord who cares far less about what you hang from the ceiling. After the compromises of a mall unit it feels like being let off the leash.
Then it runs for six months and the problems arrive — none of which the operator saw in a restaurant, because a restaurant never does what a commissary does.
The difference is not size. It is duty cycle. A restaurant kitchen cooks hard for two service peaks and idles between them. A central kitchen produces continuously, often on shifts, sometimes overnight, and the ventilation is loaded the entire time. Almost everything below follows from that one fact.
Grease accumulates as a function of hours cooked, not days open. A commissary running two production shifts is loading its ductwork at a rate a single-service restaurant would take far longer to reach.
Operators get caught out because they carry over a cleaning interval from their outlet. The interval was reasonable there. Applied to a production kitchen it silently becomes inadequate, and the first sign is usually not a fire — it is a fan that has lost performance because the impeller is coated, capture at the hood getting worse, and a smell drifting to the neighbouring unit.
Set the interval from the actual cooking hours and cooking type, and re-check it after the first few cleans by looking at what actually came out. That evidence is worth more than any rule of thumb. Our note on how often a kitchen exhaust needs cleaning covers what drives it.
The instinct on a large open floor is a single long canopy. It is the wrong shape for the problem, because a commissary does several different jobs under one roof and they need different treatment:
Zoning the extract to match the processes lets you run each zone at what it actually needs, and — importantly for a business that runs all day — lets you shut down the zones that are not in use. One undivided system has to run at full duty whenever anything is cooking. The way a hood should be matched to the line is set out in how we size a hood for a cooking line.
This is the failure we are called to most often in production kitchens, and it is always the same story: the extract was designed properly and the replacement air was left to look after itself.
At restaurant volumes a building can often leak enough air to cope. At commissary volumes it cannot. What happens instead is that the unit goes strongly negative, and the symptoms do not look like a ventilation problem:
Replacement air has to be designed in, introduced where it will not blow across the cooking line and destroy capture, and balanced against the extract as a system rather than as two separate installations. Make-up air and air balancing goes into why a big hood still fails without it.
Continuous cooking in an enclosed industrial unit puts a great deal of heat into the space, and unlike a restaurant there is no dining room air-conditioning bleeding into the kitchen and no quiet period for it to recover.
Left unaddressed it becomes an operational problem rather than a comfort one: staff turnover on the hot line, slower work, and refrigeration equipment running against a much higher ambient than its rating assumed. Compressors in a hot plant room work harder and fail earlier, and that cost never gets attributed to the ventilation design that caused it.
This is the difference operators feel most sharply. A restaurant with a failed exhaust fan has a bad evening. A central kitchen with a failed exhaust fan cannot produce, which means every outlet it supplies has nothing to sell tomorrow.
That changes what is worth designing in:
We keep motors and fan parts in stock for exactly this reason, and the same logic applies to a commissary's own spares holding.
Industrial units are deep, and the discharge point is often a long way from the cooking. That produces two things a compact restaurant duct never has.
The first is long horizontal runs, where grease-laden condensate settles rather than being carried along. Those runs need adequate velocity, a fall back to a drain point, and access panels at intervals that make cleaning possible — specified at design stage, because retrofitting access into an installed duct above a live production floor is miserable and expensive.
The second is compartmentation. A duct crossing between fire compartments or passing near other tenancies raises the question of fire-rated ductwork, which is a design decision with a real cost and a real lead time, not a detail to settle on site.
Operators assume an industrial estate is forgiving about smell. It is not — the units next door are full of people all day, and odour complaints from a food factory are common.
Discharge height, direction and separation from other tenants' fresh-air intakes all matter, and they are far easier to get right on paper than to correct after commissioning. Where the process is genuinely odorous, treatment is a design decision to make at the outset rather than a remedy to bolt on after the first complaint. What NEA expects is the starting point.
We do not publish figures for this work, because two commissaries of the same floor area can be entirely different systems depending on the processes in them. What determines the design is:
That last one is worth taking seriously. A commissary is usually built because the business is growing, and a system sized precisely for today's output is a system you will be modifying while it is running.
Message us on WhatsApp about a central kitchen system, or see our kitchen exhaust design and build work.
Related: a hotel poses the same multi-kitchen problem with guests sleeping above it — see hotel and banquet kitchens, and why the exhaust gets designed twice.
We design, clean, repair and maintain commercial kitchen exhaust systems across Singapore — on 24/7 standby.