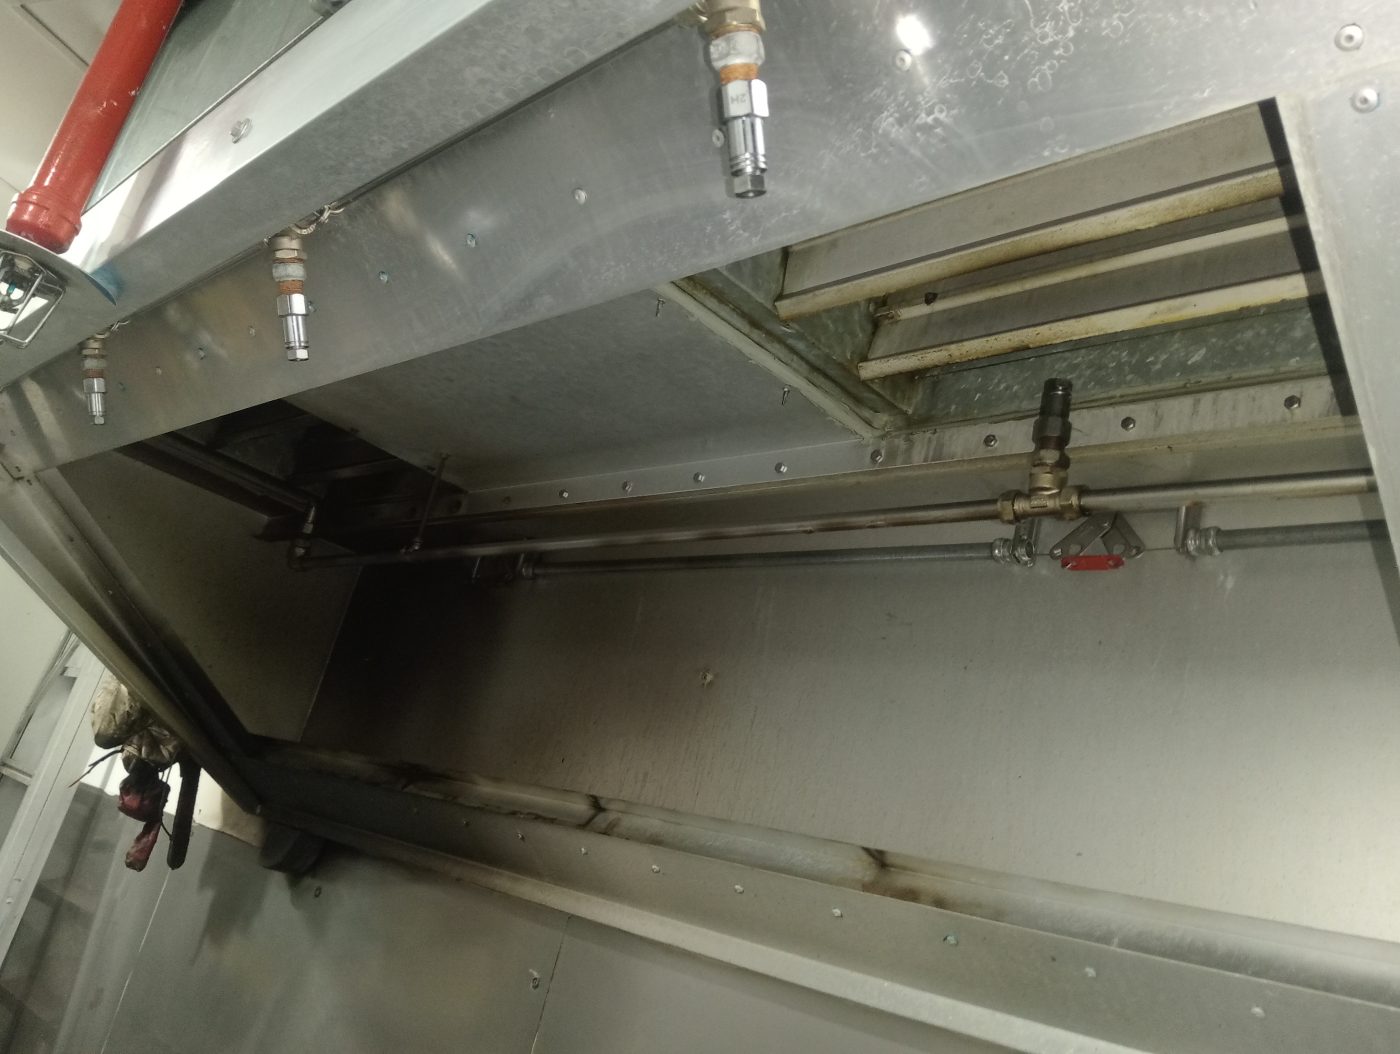
Pictured above: the inside of a canopy hood at one of BC Air’s kitchen projects, showing the baffle filter slots and the fire-suppression nozzle pipework. Hood size, filter position and what is fitted inside the canopy are the kind of detail an airflow study has to know about, which is why a photograph like this is worth sending.
You have decided you want the airflow in your kitchen studied, either before the hood is built or because an existing kitchen is not clearing smoke the way it should. You search for air ventilation CFD in Singapore, find a firm that does it, and then comes the first practical question: what do they actually need from you?
Most owners send a floor plan and a one-line message, and then the conversation stalls while the modeller asks for the rest. This post is the list we would rather you had in hand before you message. We model airflow for commercial kitchen ventilation at design stage and balance it at commissioning, so the list comes from what the work needs, not from a form. It gives no prices: every kitchen is different, and we quote each project individually once we have the details.
Start with the question, in one sentence
A study is only as useful as the question it is pointed at. Before you collect a single drawing, write down what you want to know. Good examples:
- Will the hood we have drawn capture the plume from the wok range, or will smoke roll out of the front?
- Where should the make-up air come in so it does not disturb capture at the hood?
- Why does the dining area smell of cooking, and does the kitchen pull negative against it?
- We are adding a fryer to an existing line. What does it do to the balance between the hoods?
“Model the kitchen” is not a question. If you are not sure what to ask, say what the symptom or the worry is. Pointing the study at a decision is the difference between a report you can act on and a set of colour plots. We have written separately about when a CFD study is worth paying for, and about how to read the report that comes back; this one covers the step before both.
Say whether the kitchen is on paper or already built
This is the first thing we ask, and it changes the whole job.
Design stage. Nothing is fabricated yet, so the model can still change the hood position, the duct route or the make-up air route. This is where modelling is cheapest to act on, because a problem found here is a line moved on a drawing. Tell us how firm the layout is. If the architect or the fit-out designer is still moving things, say so, because the study should be run on the layout you intend to build, not the one from three revisions ago.
Existing kitchen that is not performing. Here the first job is to find out what the system is actually doing before anyone recommends a change. That usually starts with measurement on site rather than a screen. If that is your case, read air balancing first, or CFD first before you decide what to ask for.
The layout: what to send
These are the drawings and details that let someone build a model that resembles your room.
- The floor plan of the kitchen and the rooms around it. Not only the kitchen: the dining area, the corridor, the back door and any pass window. Air does not stop at the kitchen wall, and neither does the study.
- The ceiling height, and anything in the ceiling void. A section drawing is ideal. Beams, bulkheads and other services decide where a duct can run and how high a canopy can sit.
- Every door and opening, and whether it is normally open or shut. A door propped open to the dining room changes the pressure picture completely. Tell us what really happens at 7pm on a Saturday, not what the drawing says.
- Where the air-conditioning supply and return sit in the dining area. If the aircon throws cold air towards the kitchen opening, that matters to capture.
The cooking line: what to send
- A list of the appliances under each hood, and where they stand. Wok range, fryer, griddle, steamer, oven: type, fuel and position. A wok range and a steamer under one canopy do not behave alike, and how they interact is exactly the sort of thing a model is good at.
- Which appliances run together at the busiest time. The study should be run for the busy case, not for one appliance on its own.
- The hood or canopy: size, height above the cooking surface and position. If the hood is not built yet, the designer’s drawing is enough. If it exists, a photograph of the front and the inside is useful, along with the baffle filters and any fire-suppression pipework fitted in the canopy.
The air: what to send
This is the part owners most often do not have, and it is fine to say so.
- The design exhaust figure and the make-up air figure, if anyone has set them. The model is run to those numbers, and the commissioning measurement is later compared with the same numbers. If no one has set them, tell us. Working that out is part of the job, not a reason to delay the enquiry.
- Where the make-up air comes in. From a grille in the ceiling, from a door, from the corridor, from nowhere in particular. “Nowhere in particular” is a common and important answer: an exhaust fan can only remove air that is replaced, and air that is not provided will be found through whatever opening exists. Our note on make-up air and air balancing explains why.
- The duct route and the discharge position. Where the duct leaves the hood, how it runs, and where it ends. If the discharge is near another unit, a residential block or an air intake, say so.
The things that are easy to forget
- Future changes. If you plan to add a fryer in a year, say so now. It is far easier to allow for it in the first study than to re-run everything later.
- Who else is involved. The architect, the fit-out contractor, the building manager. If someone else controls the ceiling, the roof or the riser, a study that ignores them can produce a design that cannot be built.
- What happens when the layout changes. It will. The model is only valid for the layout it was built on. We run the modelling ourselves, so a scenario can be re-run quickly when an appliance moves, rather than waiting on an outside consultant. Whoever you ask, find out in advance how a layout change will be handled.
What you can expect back
You should expect a clear statement of the question that was asked, the figures the model was run to, the equipment and room it covered, what it showed at the hood and in the pressure between kitchen and dining, and what, if anything, was changed on the drawings as a result. If a study cannot tell you those things, it has not yet earned your trust. The model predicts the airflow; the measurement at commissioning, exhaust and make-up air measured and adjusted to the design figures and hood capture verified over the cooking line, is what proves it.
If the kitchen is not built, the study is only half of the job. Ask who will balance the system once it is installed, because a model with no commissioning measurement behind it is still a prediction. Our ventilation CFD modelling and air balancing page explains how the two fit together.
Questions to ask before you commit
- What exactly will the study answer, and in what form will I get the result?
- Which airflow figures will it be run to, and who sets them if I do not have any?
- How many scenarios will it cover, and will one of them be an awkward case such as a door open to the dining room?
- What happens to the study if the layout changes during the fit-out?
- Will the same team measure and balance the system at commissioning?
- What do you need from me, and by when, so the study does not hold up my programme?
Send us what you have
WhatsApp BC Air on 8989 2833 with the location, whether the kitchen is on paper or already built, the question you want answered, and whatever drawings and photographs you have. Incomplete is fine: we would rather start from half a set than have you wait to tidy it. Scope and pricing follow once we have seen the details, and we are on 24/7 standby.
The short version
- Write the question first: a study pointed at a decision is worth far more than one pointed at “the kitchen”.
- Say whether the kitchen is on paper or built, and how firm the layout is.
- Send the plan of the kitchen and the rooms around it, ceiling heights, every door and opening, and the dining-area air-conditioning layout.
- List the appliances under each hood, which run together at peak, and the hood size and height.
- Give the exhaust and make-up air figures if they exist, where make-up air enters, and the duct route and discharge point. If you do not have the figures, say so.
- Ask what happens when the layout changes, and who balances the system at the end.
Related reading: kitchen exhaust site survey: what to send first · when a CFD study is worth paying for · reading a CFD report
Questions
Common questions
What do I need to send to get a CFD ventilation study of my kitchen scoped?
The question you want answered, whether the kitchen is at design stage or already built, the plan of the kitchen and the rooms around it with ceiling heights, every door and opening, the appliances under each hood and which run together, the hood size and height, and the exhaust and make-up air figures if they exist. Photographs of an existing hood help. Incomplete is fine to start.
What if I do not have the exhaust and make-up air figures?
Say so. Setting those figures is part of the design work, not a reason to delay the enquiry. The model is run to the design figures, and the commissioning measurement is later compared with the same figures, so they need to be written down by someone.
Why does the layout matter so much to a CFD study?
A model is only valid for the layout it was built on. A door left open to the dining room, the position of the make-up air, or an appliance that moves can change the airflow picture. If the layout changes during the fit-out, the scenario should be re-run. BC Air runs the modelling in-house so a scenario can be re-run quickly.
Do I need CFD for an existing kitchen that is not performing?
Not always first. For an existing kitchen the first job is usually to find out what the system is actually doing, which starts with measurement on site. Modelling can then be used where the layout or the design is the question. Say which situation you are in when you enquire.
How much does a CFD ventilation study cost?
There is no fixed price. Every system is sized to the specific kitchen, so BC Air quotes each project individually once it has seen the details. Send the location, whether the kitchen is built, the question and your drawings on WhatsApp for a clear, no-obligation quotation.