
04 Aug 2026 · Design & Build
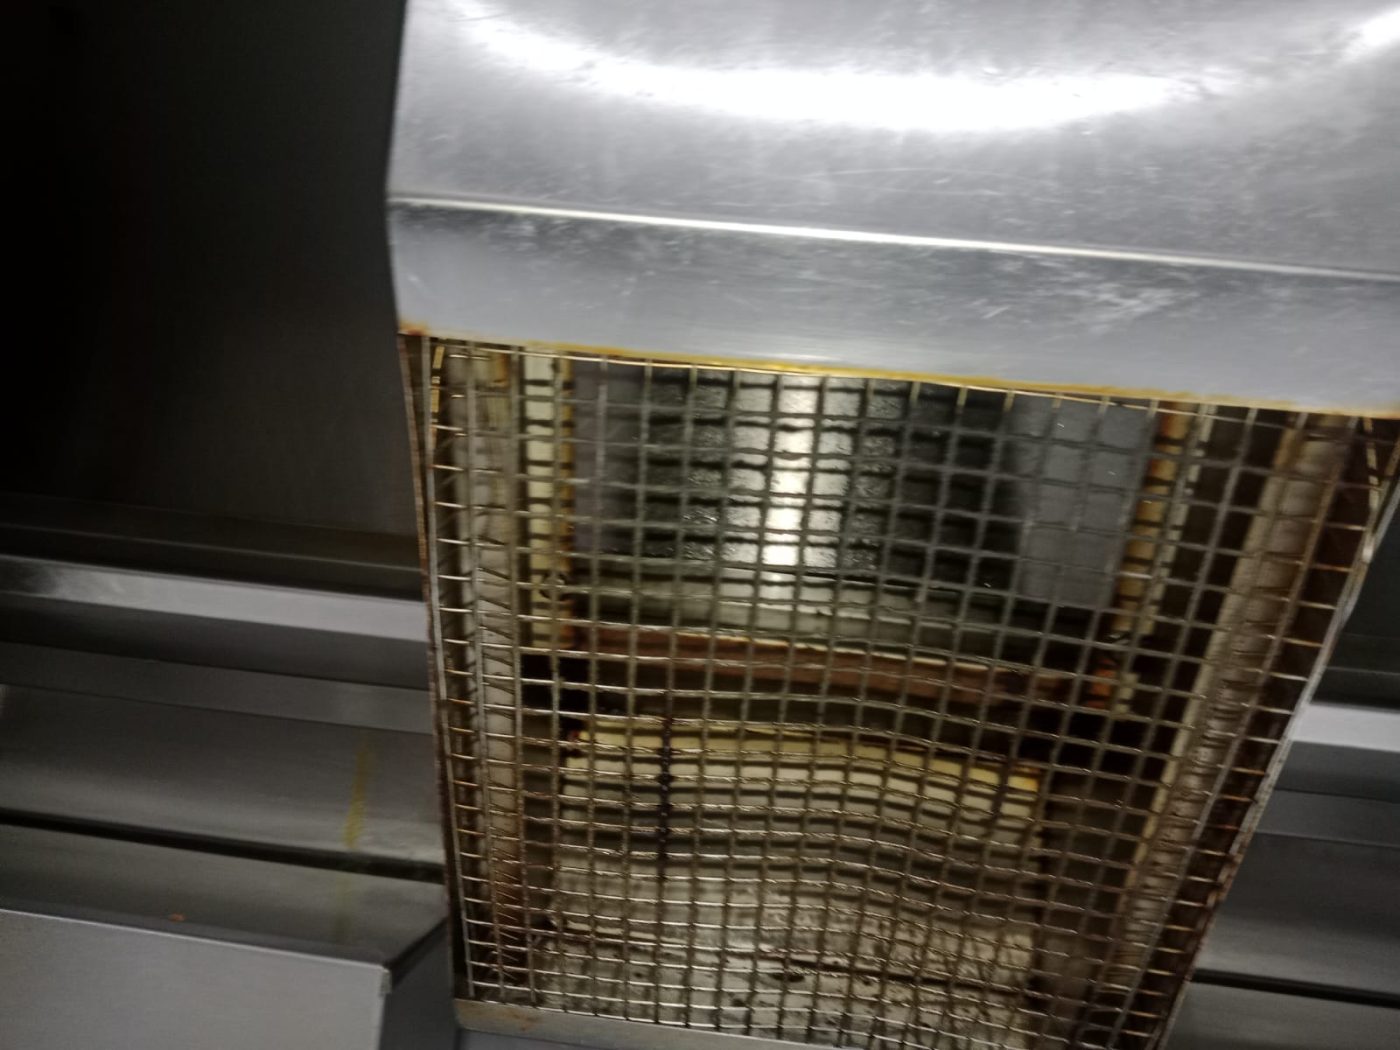
Open-concept and show kitchens need carefully designed exhaust systems that capture grease and odour at the source without creating uncomfortable drafts or noise in the dining area. We engineer hood geometry, capture velocity, duct routing and make-up air together — so the kitchen performs and the dining room stays pleasant.
Open-concept and show kitchens look stunning — diners love watching their food being cooked. But every beautiful open kitchen we've been called into has the same hidden pressure: the exhaust system has to work much harder than it would in a closed, back-of-house kitchen, and any shortfall is immediately visible (and smellable) to every person in the room. Here is how we approach it, and what operators should understand before they design or upgrade one.
In a conventional enclosed kitchen, walls contain the heat plume, grease-laden vapour, and cooking odour. The canopy hood only has to capture what rises from the cooking line. In an open or show kitchen, there are no walls doing that containment work for you. Grease vapour, steam and heat spread laterally into the dining space the moment they escape the hood's capture zone.
We've seen open kitchens where the architects specified a visually slim, low-profile hood to keep sightlines clean — and within three months the ceiling above the pass was yellowing with grease and guests were complaining about the smell. The hood looked right; it just wasn't engineered for the actual cooking load.
The core challenge is balancing three things simultaneously:
Getting all three right at once is where a lot of standard ventilation contractors fall short, because they treat each element separately. We always design them together.
The hood is the single most important element, and the geometry matters enormously. For an open kitchen we typically recommend a hood with a larger overhang than NEA's minimum guidance — extending beyond the cooking equipment on all open sides, not just front and rear. This extended capture zone compensates for the cross-draughts that are almost always present in a dining room with ACMV cooling air moving around the space.
Where the brief calls for a sleek, low-profile hood to protect the visual concept, we work with the designer to find the right compromise. Sometimes that means a slightly deeper canopy with a clean face panel hiding the plenum. Sometimes it means a double-island hood with supply air injected at the hood perimeter — a technique that forms an "air curtain" to contain the cooking plume without raising the exhaust volume to uncomfortable levels. We fabricate these hoods in-house, which means we can match finishes and dimensions to the designer's intent without compromising the engineering.
In a show kitchen, filters get dirty fast — because the same cooking intensity that makes the display exciting also produces heavy grease loading. We install baffle-type filters as standard and size them for easy removal, because in our experience, show kitchens often have cleaning rosters that are harder to enforce than back-of-house kitchens. We always advise operators to build a regular cleaning schedule into their SOP from day one. Grease build-up on filters and ductwork is the most common cause of kitchen fires, and it is entirely preventable.
This is often the trickiest part of a show kitchen project. In a conventional kitchen, the duct runs up through a ceiling void and out through a service riser at the back of the building. In an open kitchen set in the middle of a dining floor — especially in a hotel lobby, food hall or boutique restaurant — there may be no convenient riser nearby.
We've routed ductwork through decorative columns, inside bespoke joinery, and up through mezzanine structures to reach a rooftop discharge point. Each solution has to satisfy NEA and SCDF requirements for duct clearance, access panels and fire damper placement, so we always confirm routing with the relevant authority before we finalise the design. The key point for operators: don't let the architect finalise the ceiling and joinery before the duct route is locked in. Retrofitting a compliant duct path after finishes are done is expensive.
Even with perfect capture and extraction, some cooking processes generate odours that need secondary treatment before discharge — especially in mixed-use developments where the exhaust outlet is near a residential or office floor above. For show kitchens with heavy wok cooking, charcoal grilling or tandoor work, we typically recommend one or both of the following:
The right solution depends on the cooking type, exhaust volume and discharge location. We assess this on every project before we quote.
Yes, and we do it regularly. The most common scenarios we're called into are:
In these situations we do a full site assessment, measure actual airflow against the cooking load, and identify the bottleneck. Sometimes the fix is a variable speed drive on an existing fan motor — something we can supply and programme ourselves. Sometimes it requires a new hood section or a duct modification. We give operators a clear diagnosis before recommending anything, because the last thing a show kitchen needs is unnecessary downtime.
Generally, yes. Without walls to contain the thermal plume, the hood has to work harder to capture cooking effluent before it spills into the dining area. We calculate the required airflow based on cooking equipment type, hood geometry and the cross-draught conditions in the specific space — there's no one-size figure we apply across the board.
Fan selection and duct velocity are the two main levers. We select fans with sound power ratings appropriate to the space, and we size ductwork to keep air velocity within limits that avoid turbulence noise. Where the kitchen is very close to seating, we can also specify acoustic lining in the plenum. Variable speed drives help too — a fan running at 70–80% speed is significantly quieter than one at full load.
For most show kitchens with wok or open-flame cooking, we recommend weekly filter cleaning as a minimum. Heavily loaded kitchens may need it more frequently. NEA guidelines set out the general requirements for kitchen cleanliness and exhaust maintenance, and we help operators set up a cleaning schedule that meets those standards. We also offer our own BC Air chemical degreasing series for in-house filter washing.
SCDF requirements for fixed fire suppression in commercial kitchen hoods depend on the cooking equipment type and fuel used. Open-flame and deep-frying equipment generally triggers the requirement. We always check the applicable requirements before finalising a hood design and can coordinate with your fire protection contractor if a suppression system is needed.
Almost. We've built hoods with clean architectural finishes, concealed filter access panels and ductwork routed entirely within joinery or structural voids. The exhaust function is fully there — it just doesn't look like a typical commercial kitchen. The key is getting us involved at concept stage, before the interior designer's drawings are finalised, so the engineering and the aesthetics develop together.
If you're planning a show kitchen or finding that your existing open kitchen ventilation isn't coping, we'd be glad to visit your site and give you a straight assessment. We run 24/7 standby service, so even an urgent issue doesn't have to wait until Monday morning — get in touch with us for a quotation.
An open kitchen is one of the few layouts where modelling the airflow before building is genuinely worth it — see when a CFD ventilation study is worth paying for.
We design, clean, repair and maintain commercial kitchen exhaust systems across Singapore — on 24/7 standby.